8632 184 ST NW — Edmonton
Aldergrove · 5 bedrooms · 4.0 bathrooms · $524,900 · 1,955 sq ft · Built 1975
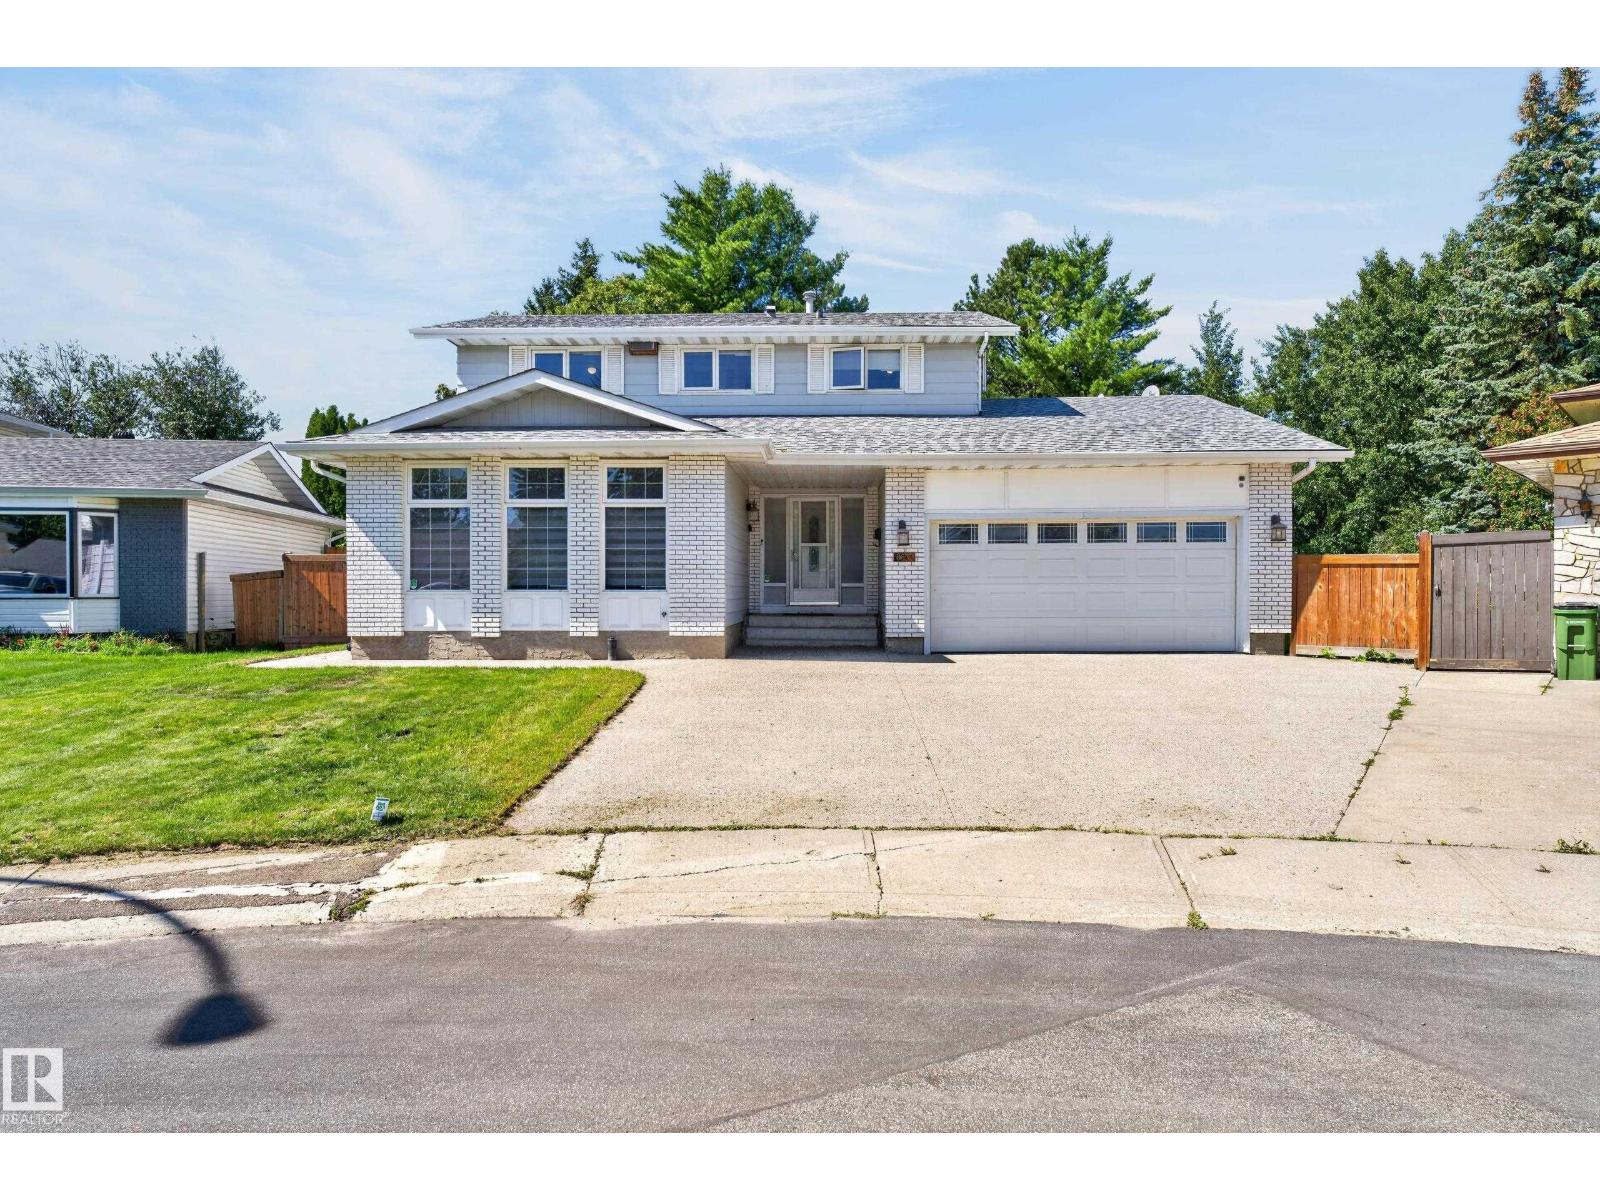
Welcome to this beautifully upgraded 1,955 SQFT Two Storey, offering an incredible tucked away in a quiet cul-de-sac on a massive, private 9,300 SQFT Pie Shaped Lot, perfect family gatherings! This home offers an amazing, functional layout with plenty of room for the entire family. The main floor features a spacious living room, family room, formal dining area, breakfast nook, laundry room, and a 2-piece bath. The Fully remodelled kitchen is a showstopper, featuring modern cabinetry, gorgeous quartz countertops, marble backsplash, chimney-style hood fan, and stainless steel appliances. Upstairs you'll find 4 Bedrooms and 2 Remodelled bathrooms, including a stunning 4-piece ensuite. The finished basement adds even more living space with a 5th bedroom, large recreation room, and 3-piece bathroom. Upgrades: Kitchen, Bathrooms, Windows, Shingles, wrought-iron railings, refinished oak hardwood, tile, carpet, baseboards and trim, Water Tank, Window coverings. Double Attached Garage with a Massive Driveway. (id:55234)
74 days on market
MLS® E4507762
Contact John Carle, REALTOR® at (780) 937-7534 to book a showing.
$524,900
8632 184 ST NW
Homes & Gardens Real Estate Limited
Listing brokerage: RE/MAX Excellence
The trademarks REALTOR®, REALTORS®, and the REALTOR® logo are controlled by The Canadian Real Estate Association (CREA) and identify real estate professionals who are members of CREA. The trademarks MLS®, Multiple Listing Service®, and the associated logos are owned by CREA and identify the quality of services provided by real estate professionals who are members of CREA. Information deemed reliable but not guaranteed accurate by the listing brokerage. Measurements approximate; buyer to verify. Listing data is provided exclusively for consumers' personal, non-commercial use and may not be used for any purpose other than to identify prospective properties consumers may be interested in purchasing.