8516 190 ST NW — Edmonton
Aldergrove · 3 bedrooms · 2.0 bathrooms · $350,000 · 1,029 sq ft · Built 1983
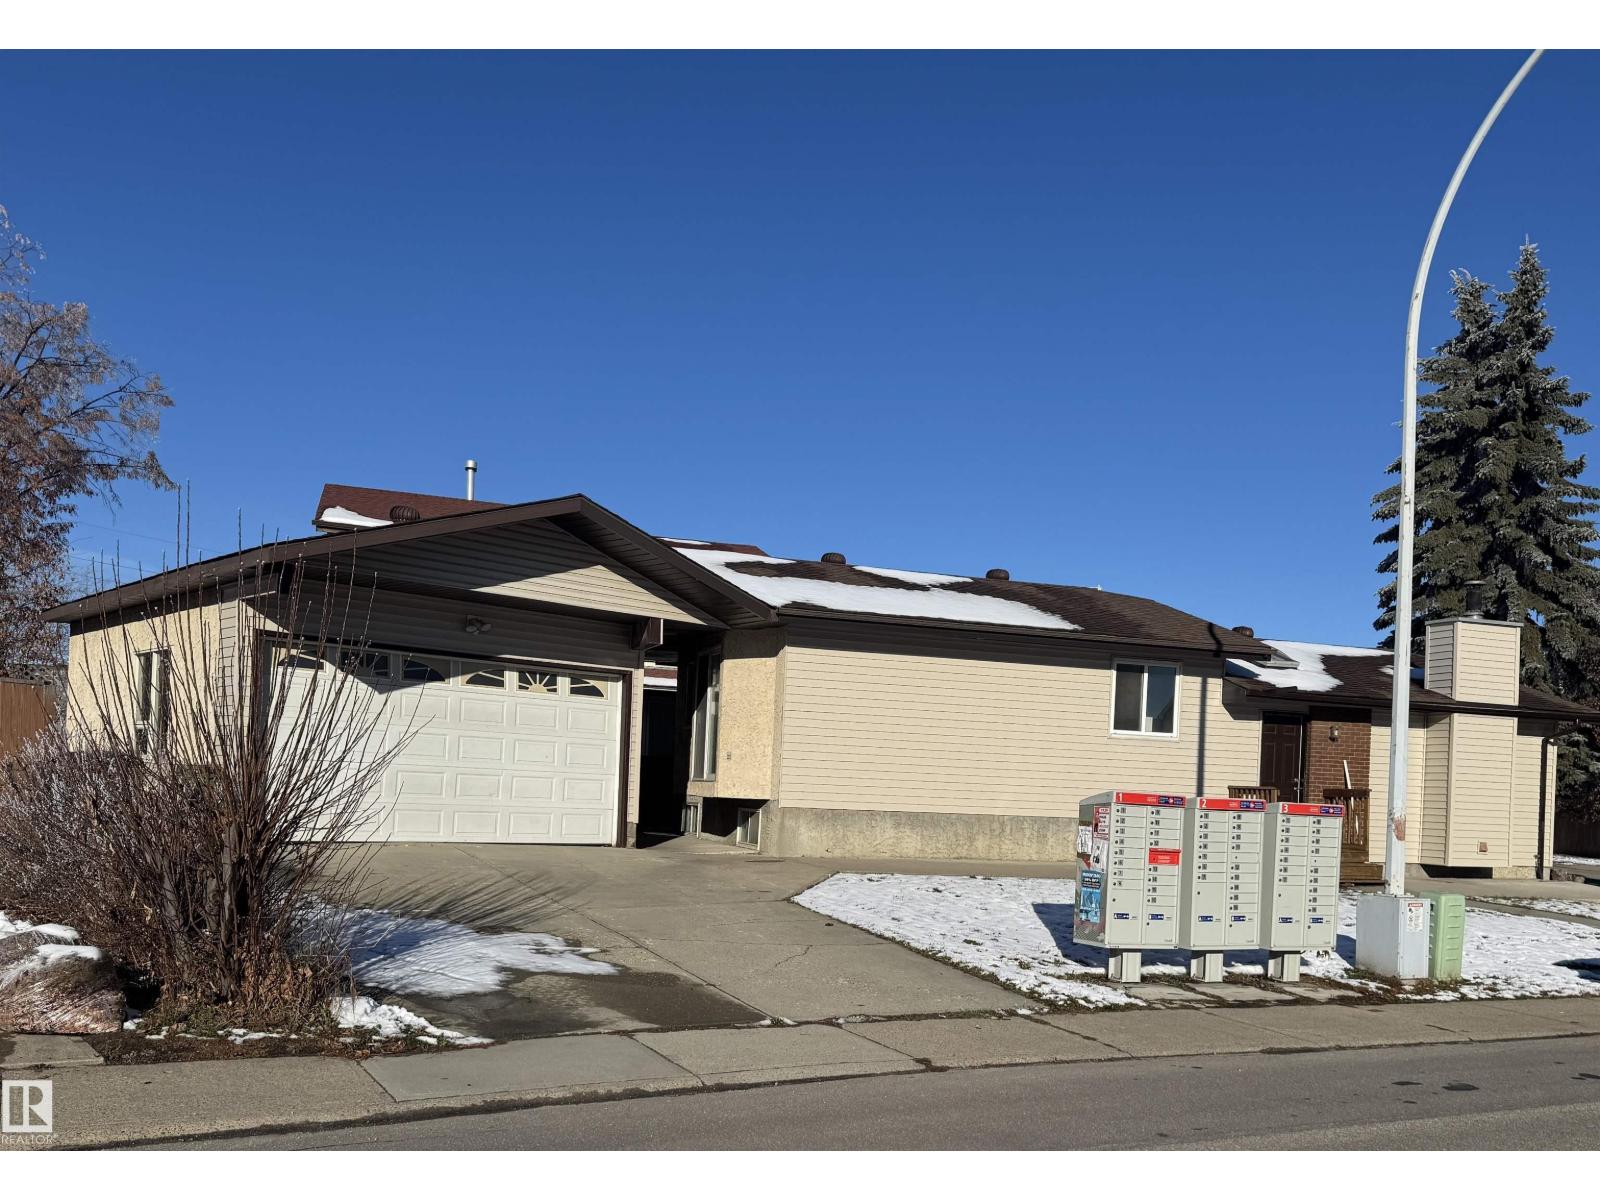
PRICED TO SELL!! Many IMPROVEMENTS COMPLETED, some TLC still needed. 3 Bdrm, 2 Bath, 4 Level Split features NEW VINYL EXTERIOR (2026), NEW VINYL PLANK & CARPET FLOORING & FRESHLY PAINT THROUGHOUT (2026)! NEW SHINGLES (2024)! Central A/C 2018. L/R boasts vaulted ceilings, wall of windows, lots of natural light & a wood-burning F/P. Also features a galley Kitchen with 3 appliances & a good size D/R. Up 3 stairs you'll find 3 Bdrms & a 4 Pc Bath. The lower level has an OVERSIZED FAMILY ROOM & 3 Pc Bath! The partly finished 4th level offers additional space, carpeting, finished ceiling, newer furnace w/new motor 2026, laundry area with washer, dryer & laundry tub. HEATED, insulated & drywalled DBL DETACHED GARAGE! A Corner lot with a large front and side lot that could be fenced in. Close to schools, parks, shopping, amenities, WEM & minutes to Anthony Henday! (Some pictures have been virtually staged) (id:55234)
19 days on market
MLS® E4515228
Contact John Carle, REALTOR® at (780) 937-7534 to book a showing.
$350,000
8516 190 ST NW
Homes & Gardens Real Estate Limited
Listing brokerage: RE/MAX Excellence
The trademarks REALTOR®, REALTORS®, and the REALTOR® logo are controlled by The Canadian Real Estate Association (CREA) and identify real estate professionals who are members of CREA. The trademarks MLS®, Multiple Listing Service®, and the associated logos are owned by CREA and identify the quality of services provided by real estate professionals who are members of CREA. Information deemed reliable but not guaranteed accurate by the listing brokerage. Measurements approximate; buyer to verify. Listing data is provided exclusively for consumers' personal, non-commercial use and may not be used for any purpose other than to identify prospective properties consumers may be interested in purchasing.