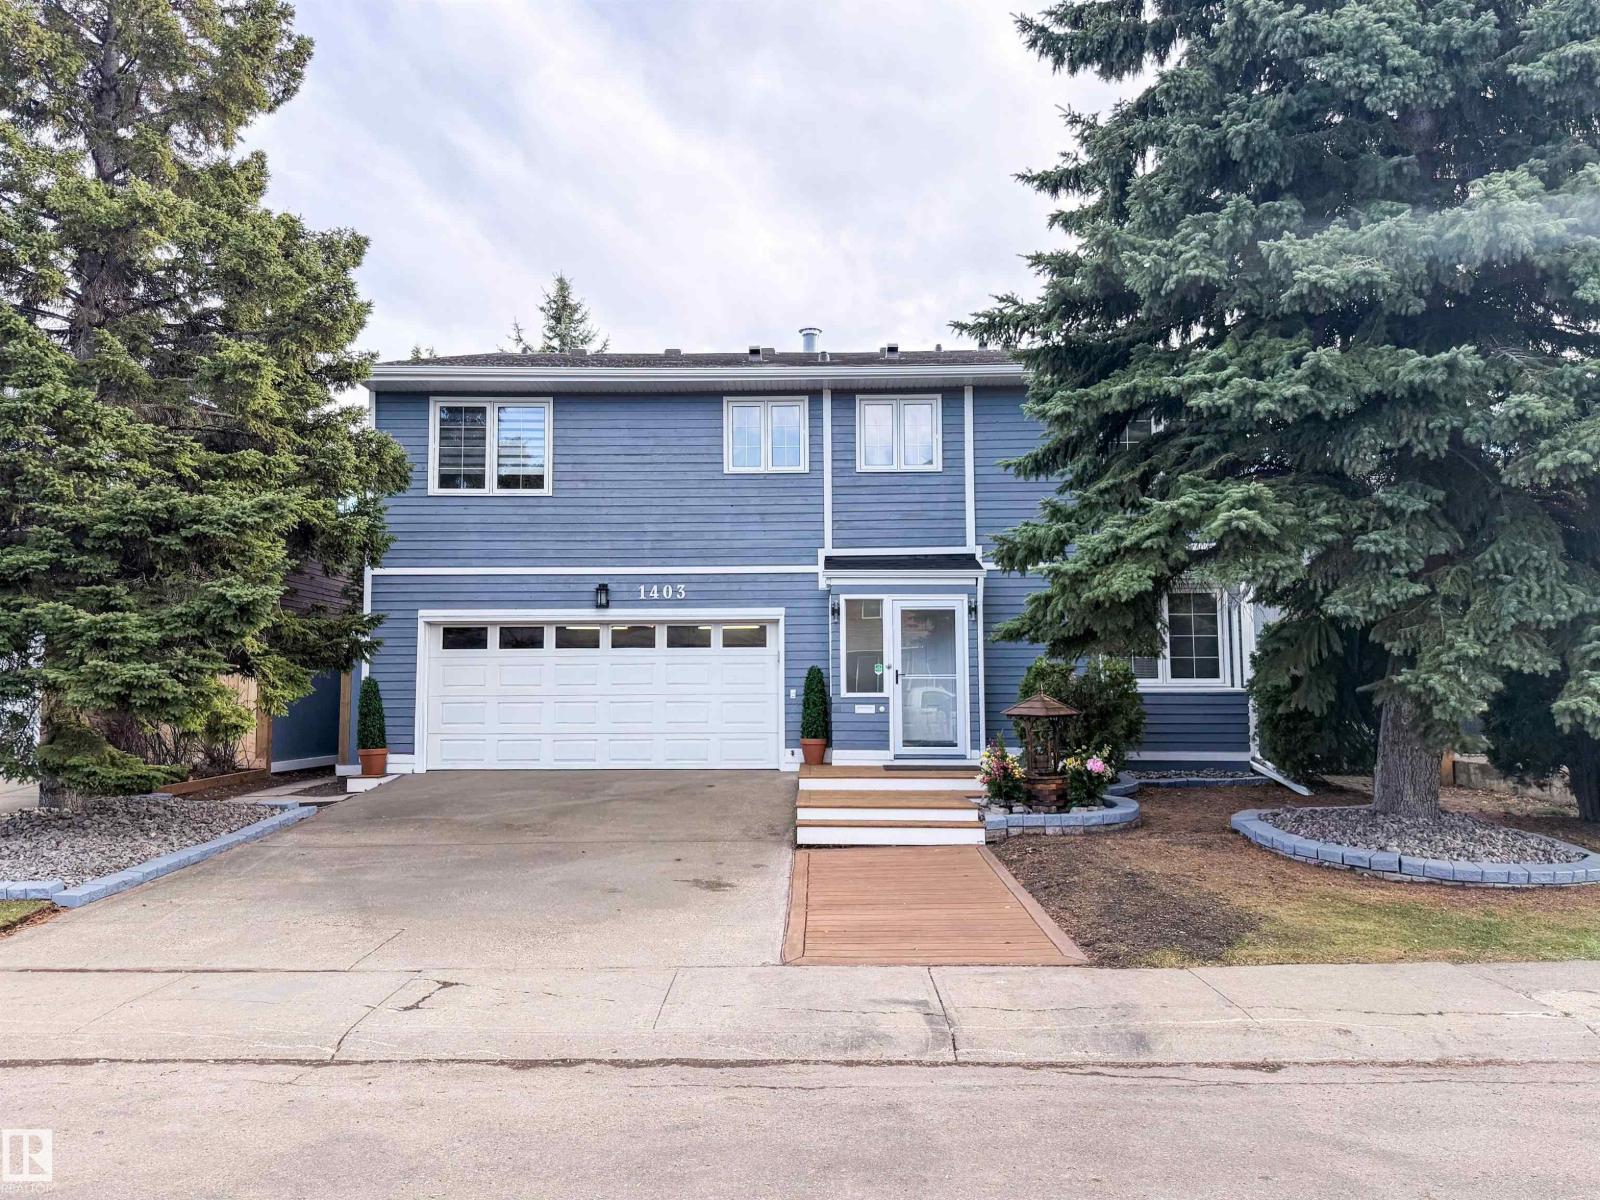
1403 BEARSPAW DR E NW — Edmonton
Bearspaw · 7 bedrooms · 3.0 bathrooms · $930,000 · 2,708 sq ft · Built 1980
Welcome to this beautifully renovated 5-level split backing onto greenspace and Bearspaw Lake in the sought-after community of Bearspaw. With over 2,700 sq ft above grade, 7 bedrooms, 3 bathrooms and a partially finished basement, this home offers space for everyone. The bright, oversized living room and vaulted ceilings set an inviting tone, complemented by a dining room and a kitchen with a gas stove. Hardwood and vinyl plank add warmth and easy upkeep. Five bedrooms on the upper level include a spacious primary retreat with its own ensuite. Two more bedrooms on the entrance level are ideal for guests or a home office. Downstairs, the massive 20' x 30' recreation room has plenty of space for movie nights and play, along with a large laundry room with a sink. Outside, enjoy a fully fenced, south-facing yard overlooking park and trees, with no rear neighbours. A double attached garage completes the package. Close to playgrounds, schools, shopping, transit and a public pool. Immediate possession available! (id:55234)
19 days on market
MLS® E4515302
Contact John Carle, REALTOR® at (780) 937-7534 to book a showing.
$930,000
1403 BEARSPAW DR E NW
Homes & Gardens Real Estate Limited
Listing brokerage: MaxWell Devonshire Realty
The trademarks REALTOR®, REALTORS®, and the REALTOR® logo are controlled by The Canadian Real Estate Association (CREA) and identify real estate professionals who are members of CREA. The trademarks MLS®, Multiple Listing Service®, and the associated logos are owned by CREA and identify the quality of services provided by real estate professionals who are members of CREA. Information deemed reliable but not guaranteed accurate by the listing brokerage. Measurements approximate; buyer to verify. Listing data is provided exclusively for consumers' personal, non-commercial use and may not be used for any purpose other than to identify prospective properties consumers may be interested in purchasing.