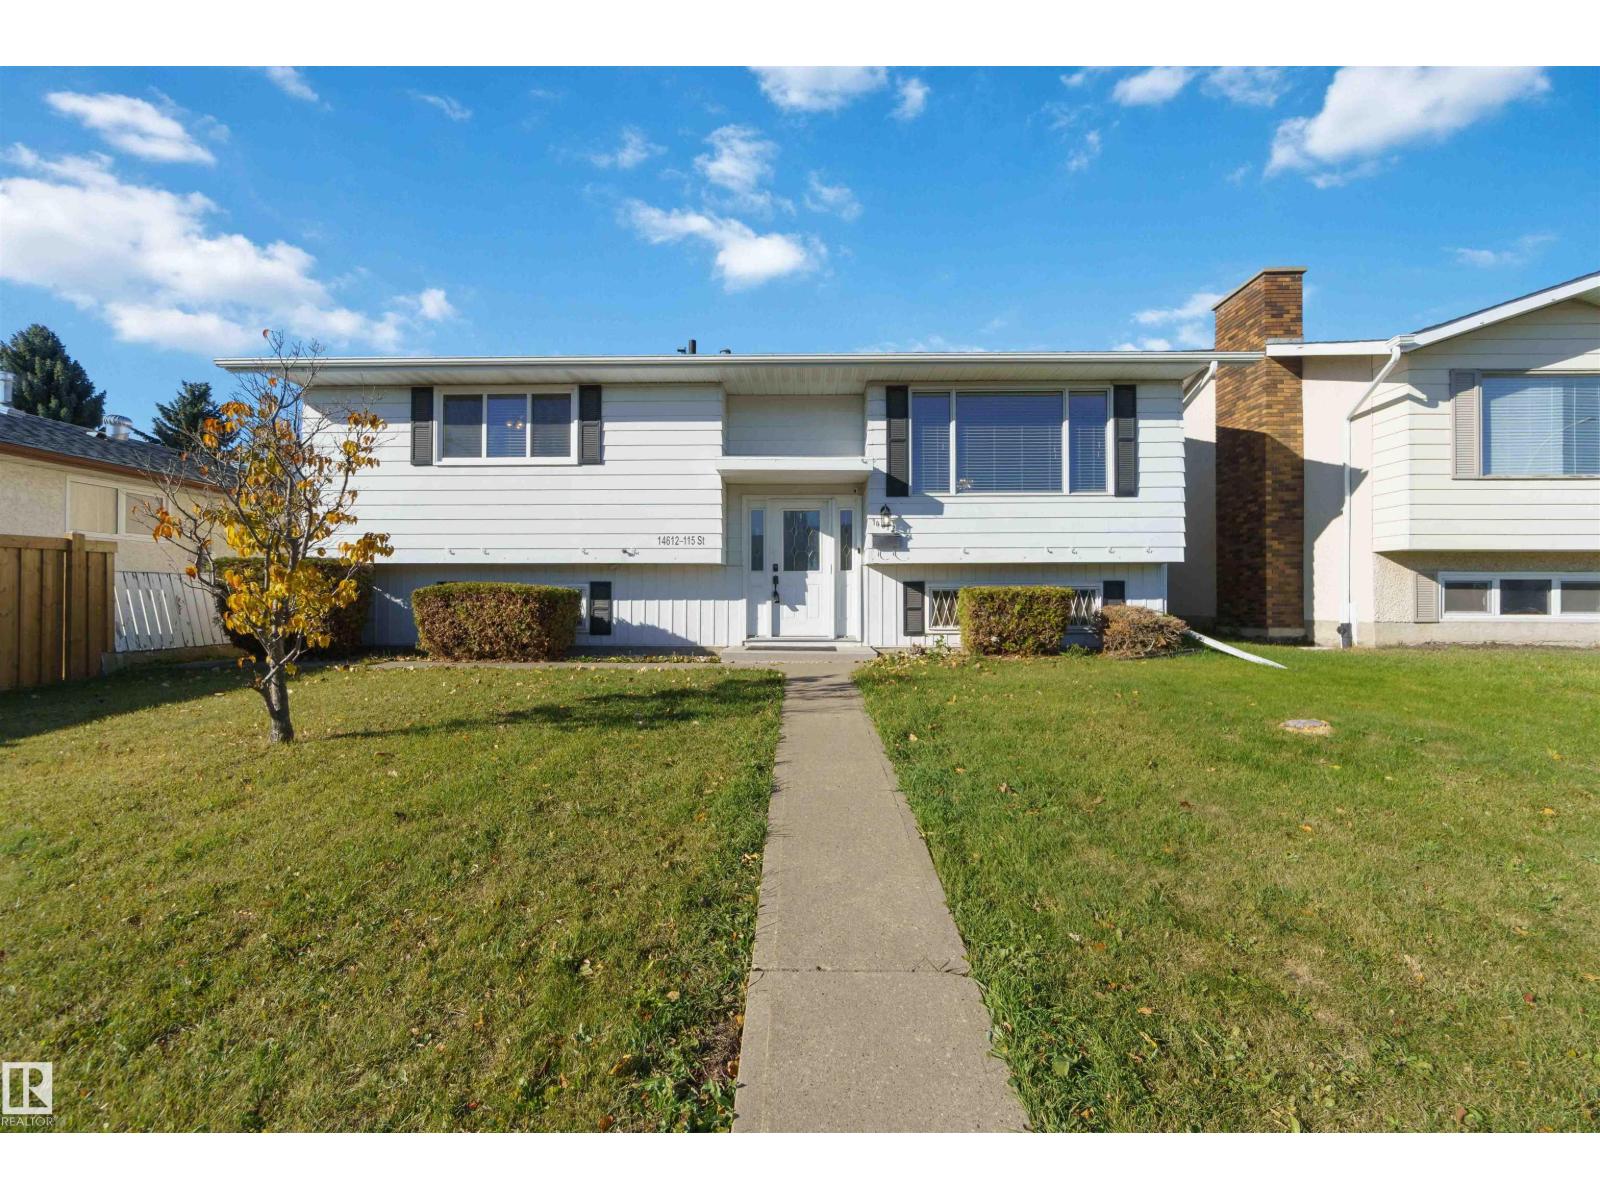
14612 115 Street NW — Edmonton
Caernarvon · 4 bedrooms · 3.0 bathrooms · $415,000 · 1,216 sq ft · Built 1973
Tucked away in a quiet crescent, this immaculate, renovated home welcomes you with warmth from the moment you step inside. Gleaming hardwood floors, crown moulding & central A/C flow through the bright, open-concept living space, while the renovated kitchen invites everyone to gather, with granite counters & backsplash, stainless steel appliances & an island with bar seating, next to a spacious dining room. The professionally built 4-season sunroom with a gas fireplace and all city permits in place, is the perfect spot to relax year-round. Down the hall, 3 bedrooms include a generous primary with its own 2pc ensuite, while a full 5pc main bath with double vanity serves the other two. The finished lower level is made for entertaining, with a bar area, family room with a fireplace, bedroom, 3pc bath, laundry & storage. Updates include a newer furnace & windows & A/C. Outside, enjoy the 23x22 oversized double garage & a private, west-facing backyard with a maintenance-free deck. All this home needs is YOU! (id:55234)
37 days on market
MLS® E4513247
Contact John Carle, REALTOR® at (780) 937-7534 to book a showing.
$415,000
14612 115 Street NW
Homes & Gardens Real Estate Limited
Listing brokerage: Exp Realty
The trademarks REALTOR®, REALTORS®, and the REALTOR® logo are controlled by The Canadian Real Estate Association (CREA) and identify real estate professionals who are members of CREA. The trademarks MLS®, Multiple Listing Service®, and the associated logos are owned by CREA and identify the quality of services provided by real estate professionals who are members of CREA. Information deemed reliable but not guaranteed accurate by the listing brokerage. Measurements approximate; buyer to verify. Listing data is provided exclusively for consumers' personal, non-commercial use and may not be used for any purpose other than to identify prospective properties consumers may be interested in purchasing.