10819 175 AV NW — Edmonton
Chambery · 4 bedrooms · 3.0 bathrooms · $789,800 · 1,943 sq ft · Built 2010
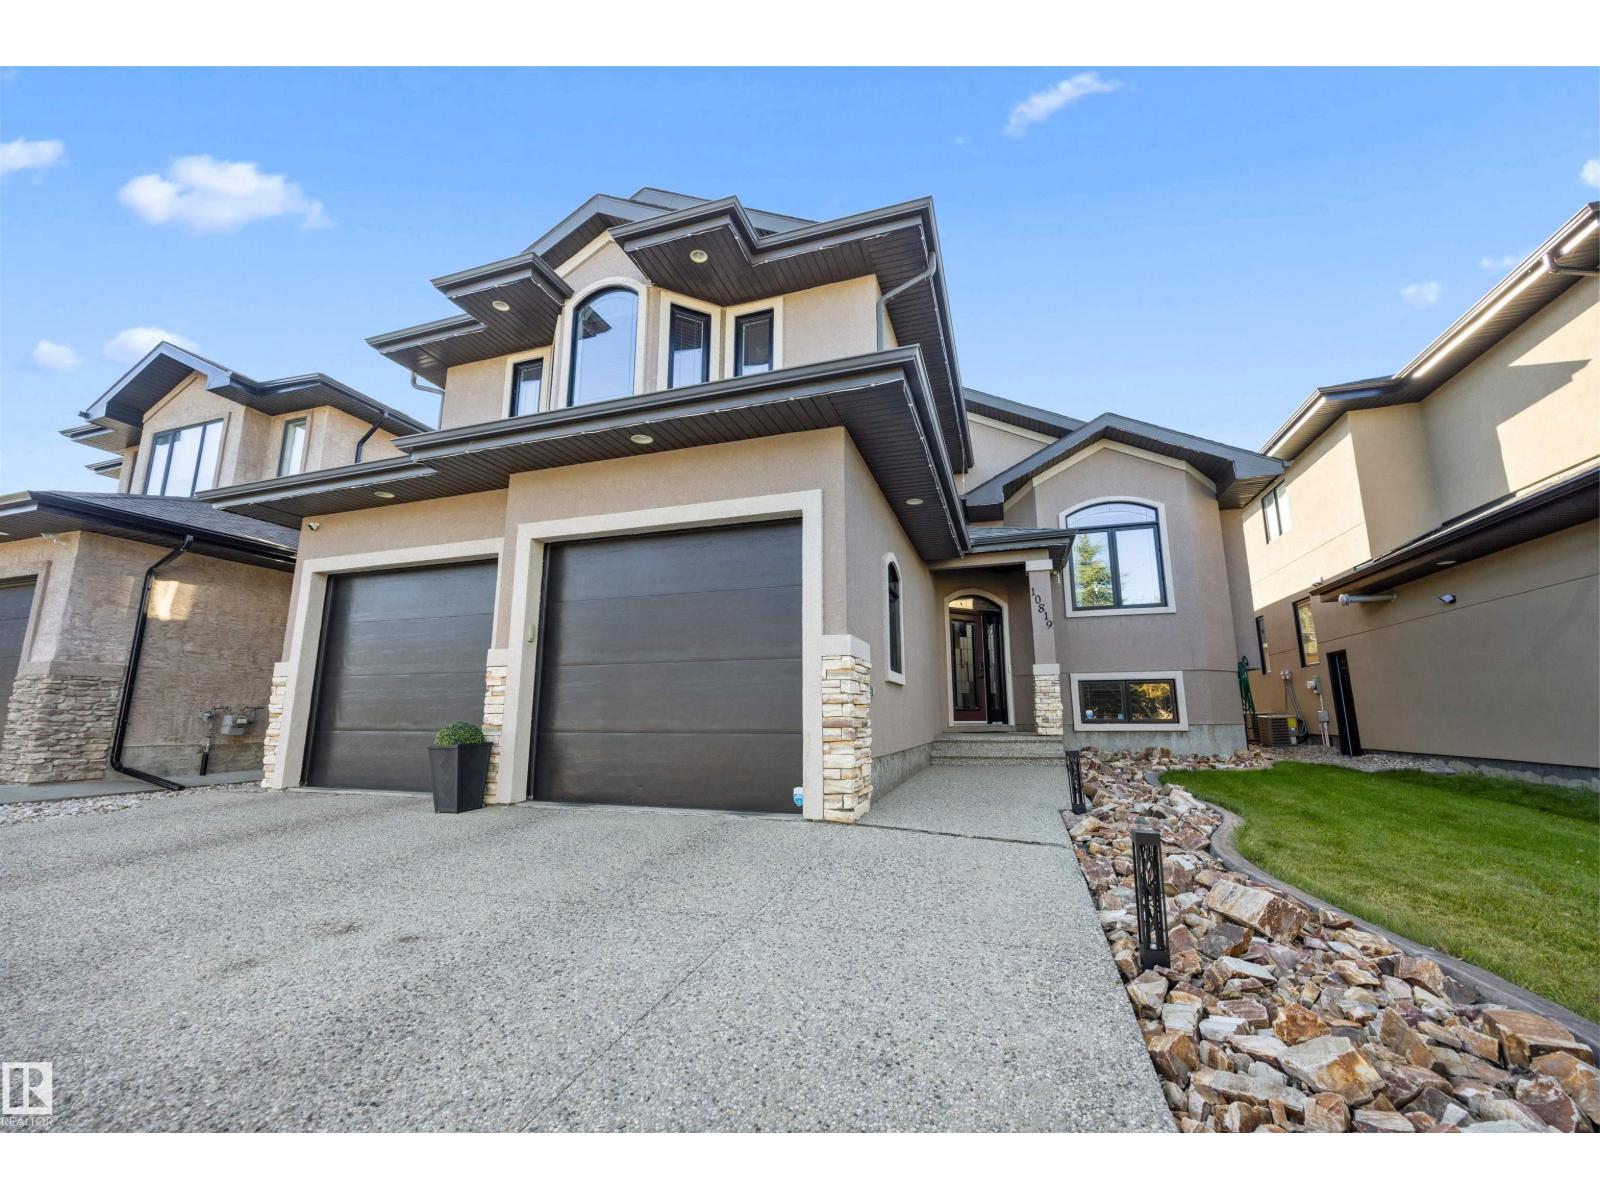
Anything but ordinary in this exceptional custom home in Chambery. The open concept main floor impresses with soaring vaulted ceilings that flow between the living room, dining area & chef inspired kitchen featuring stainless steel appliances & granite countertops. The top floor primary suite offers a PRIVATE retreat with a spa-like 4PC ensuite showcasing a jetted tub & a spacious walk in closet. The main floor includes 2 generous bedrooms, stylish 3PC bath & bright den perfect for work or study. The fully finished basement adds another BEDROOM, a 3PC bath, expansive rec room & abundant storage all warmed by epoxy IN-FLOOR-HEATING. Additional enhancements include central A/C, security system, closet organizers & built in sound system, complemented by an instant hot water tank (2025) & new washer+dryer (2025). The exterior impresses with an aggregate concrete driveway, oversized heated double garage, stamped concrete patio, & beautifully crafted granite stone landscaping that adds timeless curb appeal! (id:55234)
62 days on market
MLS® E4509716
Contact John Carle, REALTOR® at (780) 937-7534 to book a showing.
$789,800
10819 175 AV NW
Homes & Gardens Real Estate Limited
Listing brokerage: Century 21 Leading
The trademarks REALTOR®, REALTORS®, and the REALTOR® logo are controlled by The Canadian Real Estate Association (CREA) and identify real estate professionals who are members of CREA. The trademarks MLS®, Multiple Listing Service®, and the associated logos are owned by CREA and identify the quality of services provided by real estate professionals who are members of CREA. Information deemed reliable but not guaranteed accurate by the listing brokerage. Measurements approximate; buyer to verify. Listing data is provided exclusively for consumers' personal, non-commercial use and may not be used for any purpose other than to identify prospective properties consumers may be interested in purchasing.