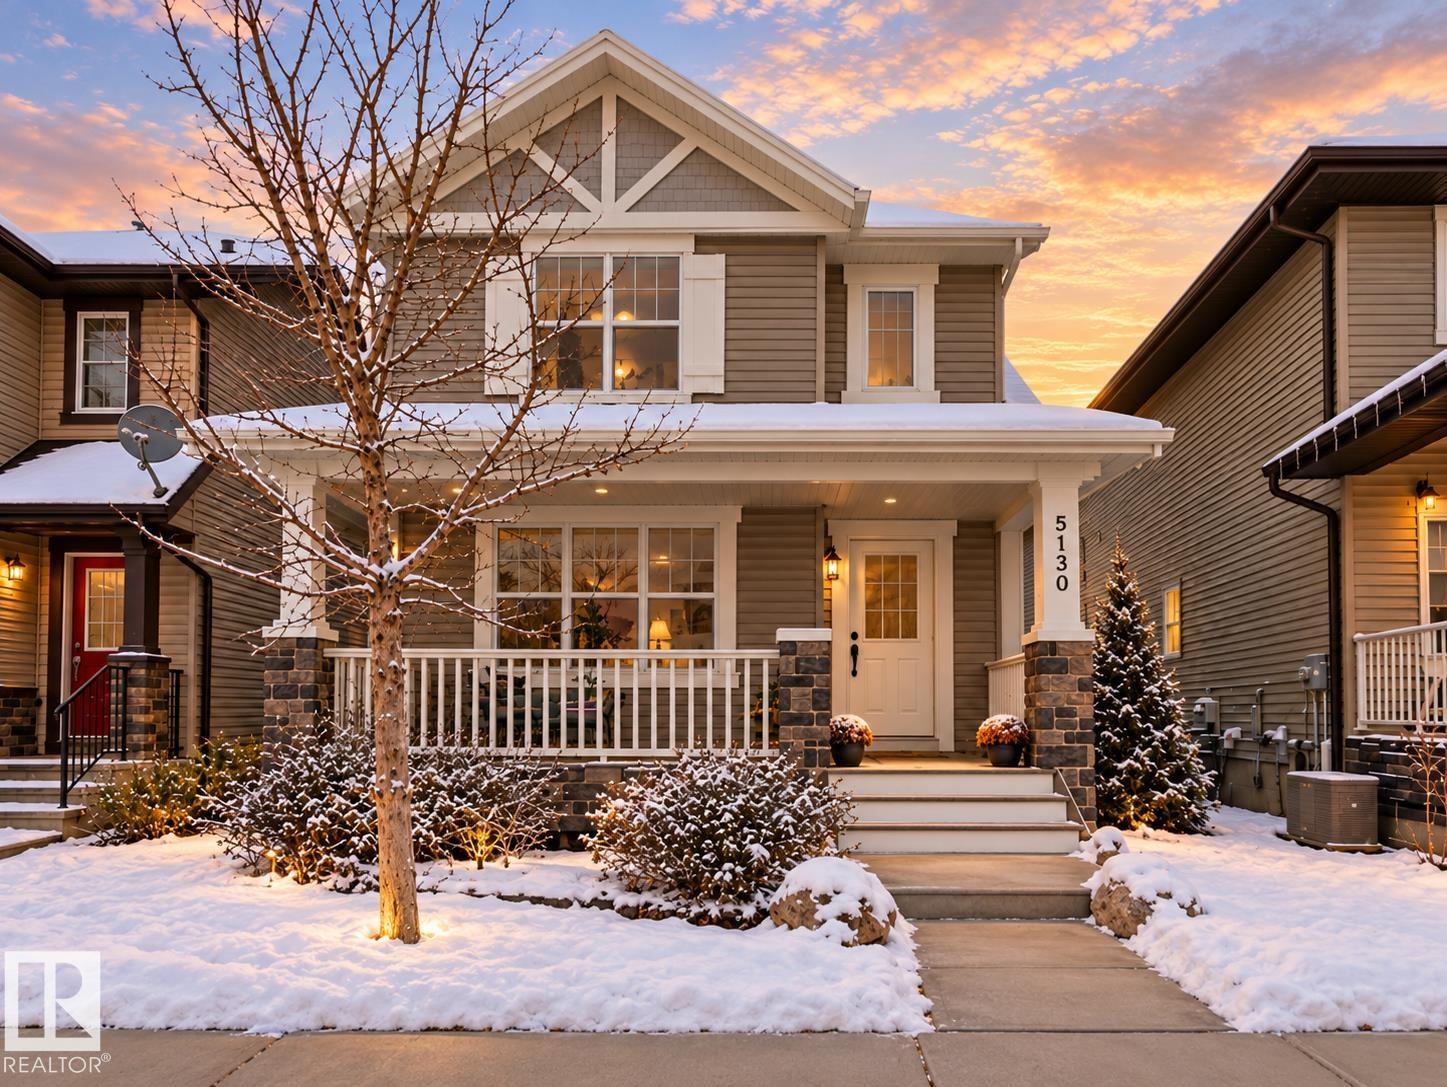
5130 1B AV SW — Edmonton
Charlesworth · 3 bedrooms · 3.0 bathrooms · $465,000 · 1,464 sq ft · Built 2013
Welcome to this beautifully upgraded 2-storey home offering over 2,000 SF of living space in family-friendly Charlesworth! Start your tour on the spacious south-facing front veranda, perfect for morning coffee. Step inside to a bright, open-concept living room featuring hardwood floors, a large front window and a cozy three-sided gas fireplace connecting the dining area. The kitchen boasts granite countertops, stainless steel appliances, tile backsplash and a raised eating bar, overlooking the fenced backyard and two-tier deck. A half bath completes the main floor. Upstairs offers three generous bedrooms, a full bath and a spacious primary suite with a 4-piece ensuite and large walk-in closet. The finished basement provides flexible space for movie nights or play, two windows, ample storage and a bathroom rough-in. Complete with a double detached garage, this home is conveniently located near parks, shopping, transit and Anthony Henday Drive! (id:55234)
23 days on market
MLS® E4514845
Contact John Carle, REALTOR® at (780) 937-7534 to book a showing.
$465,000
5130 1B AV SW
Homes & Gardens Real Estate Limited
Listing brokerage: MaxWell Polaris
The trademarks REALTOR®, REALTORS®, and the REALTOR® logo are controlled by The Canadian Real Estate Association (CREA) and identify real estate professionals who are members of CREA. The trademarks MLS®, Multiple Listing Service®, and the associated logos are owned by CREA and identify the quality of services provided by real estate professionals who are members of CREA. Information deemed reliable but not guaranteed accurate by the listing brokerage. Measurements approximate; buyer to verify. Listing data is provided exclusively for consumers' personal, non-commercial use and may not be used for any purpose other than to identify prospective properties consumers may be interested in purchasing.