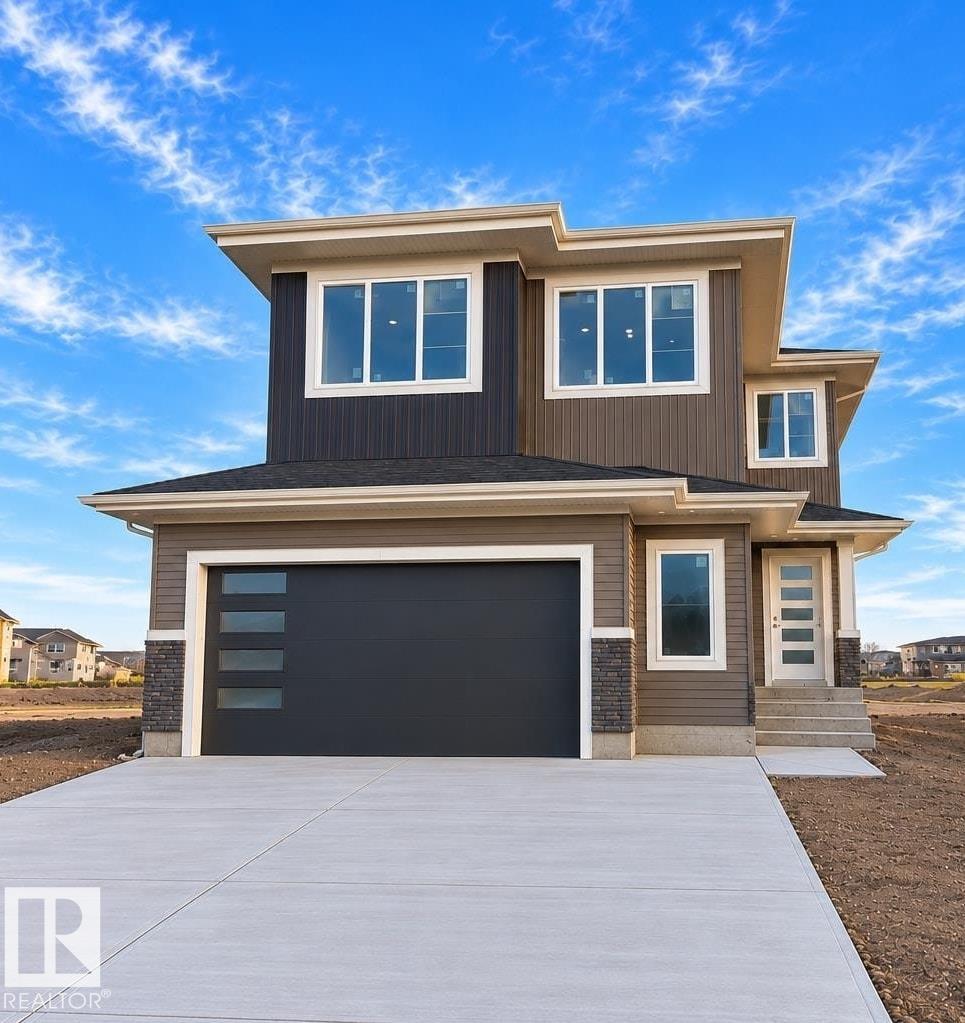
17419 69 St NW — Edmonton
Crystallina Nera East · 5 bedrooms · 3.0 bathrooms · $784,900 · 2,425 sq ft · Built 2026
Welcome to this beautifully UPGRADED home in Crystallina presented by Active Homes. The main floor welcomes you with beautiful ARCHWAYS, walk-in closet for coats, BEDROOM/DEN and FULL BATH. MUDROOM with MDF SHELVING, seamlessly flows into your SPICE KITCHEN W/ lots of STORAGE. Through the hidden door enter into your upgraded chef inspired kitchen w/ a HUGE QUARTZ island, extended cabinets, and bright open concept layout. Impressive soaring OPEN-TO-BELOW great room showcases a dramatic FLOOR-TO-CEILING feature wall w/fireplace! Upstairs features a huge primary suite w/ a large walk-in closet & a 5-piece ensuite, plus 3 additional bedrooms, full bath & laundry. Additional UPGRADES include 9' CEILINGS, 8' DOORS, a SEPARATE SIDE ENTRANCE and LUXURY vinyl plank. A fantastic family home in one of NW Edmonton's most desirable communities! (id:55234)
33 days on market
MLS® E4513641
Contact John Carle, REALTOR® at (780) 937-7534 to book a showing.
$784,900
17419 69 St NW
Homes & Gardens Real Estate Limited
Listing brokerage: MaxWell Polaris
The trademarks REALTOR®, REALTORS®, and the REALTOR® logo are controlled by The Canadian Real Estate Association (CREA) and identify real estate professionals who are members of CREA. The trademarks MLS®, Multiple Listing Service®, and the associated logos are owned by CREA and identify the quality of services provided by real estate professionals who are members of CREA. Information deemed reliable but not guaranteed accurate by the listing brokerage. Measurements approximate; buyer to verify. Listing data is provided exclusively for consumers' personal, non-commercial use and may not be used for any purpose other than to identify prospective properties consumers may be interested in purchasing.