10332 82 ST NW — Edmonton
Forest Heights · 5 bedrooms · 5.0 bathrooms · $1,450,000 · 2,866 sq ft · Built 2026
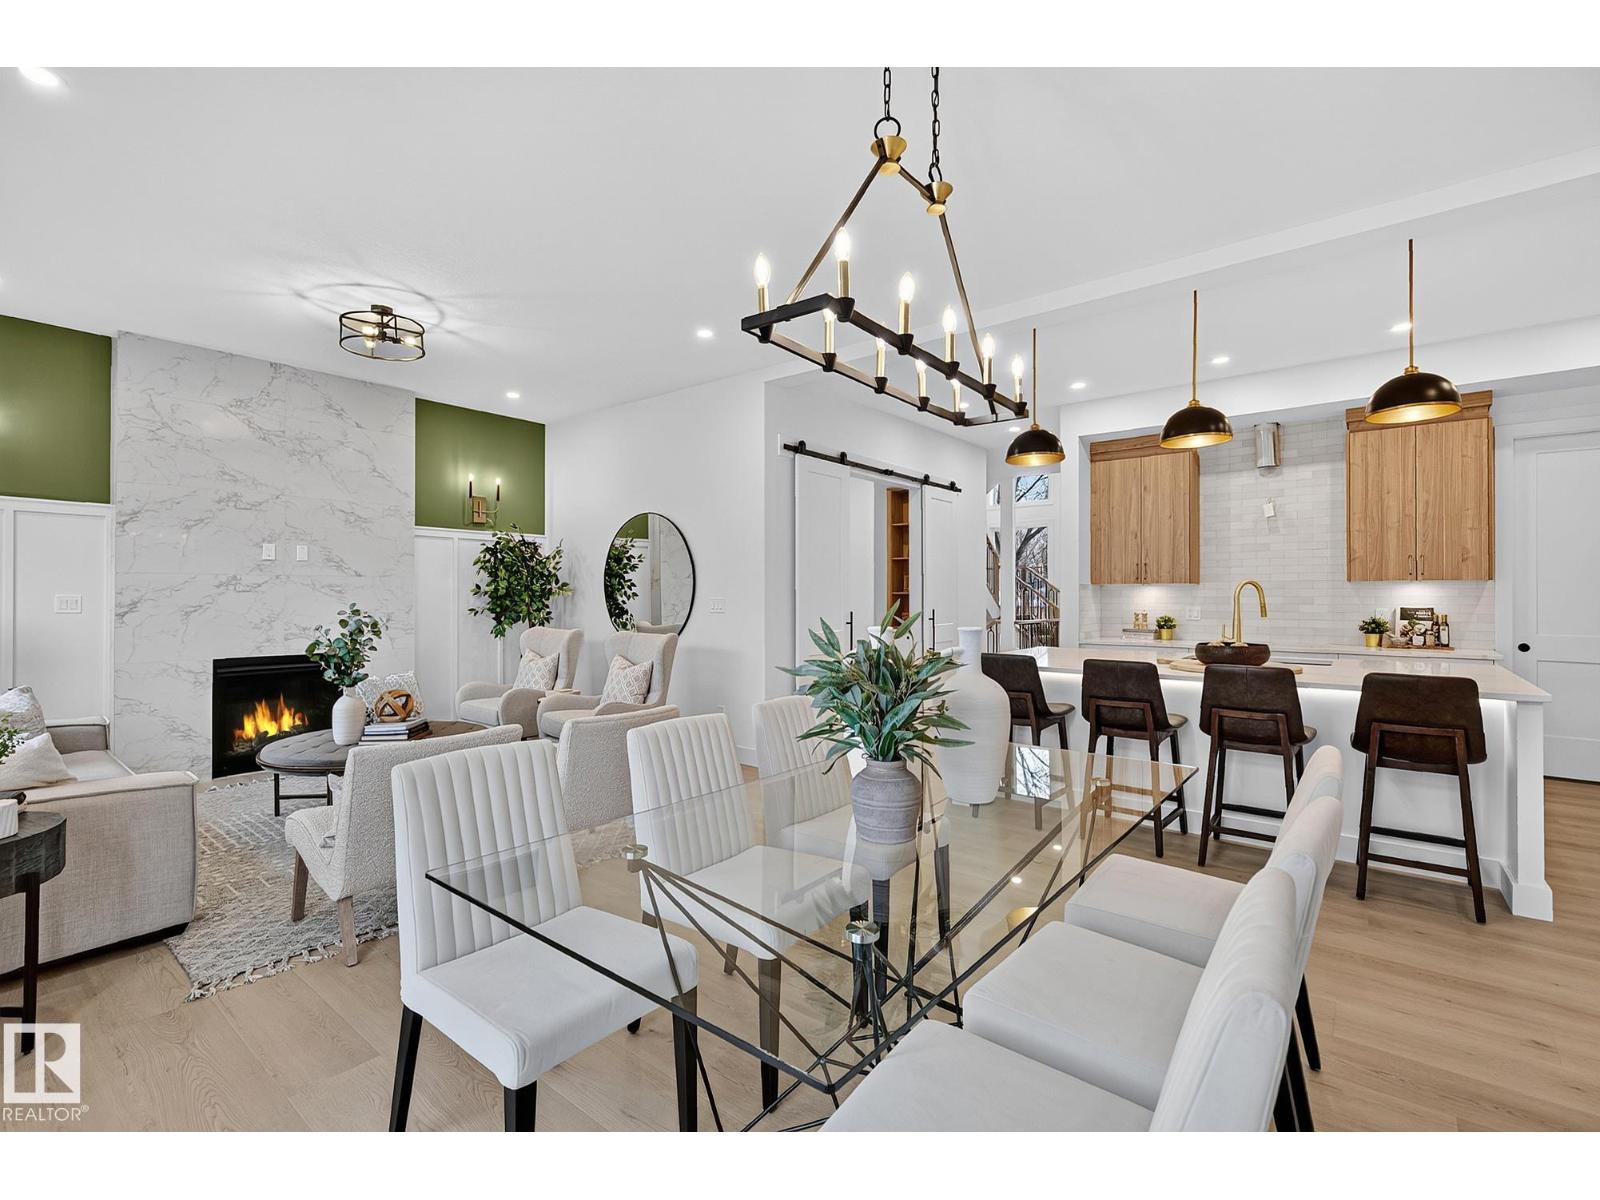
Some houses make you feel at home, others make home magical! This beautifully crafted 2850+ sqft Precision Homes residence is designed for the way life is meant to be lived--comfortably, beautifully &with style. With 5 bdrms, a dedicated main-flr office, mudrm, upper laundry, bonus rm &4.5 baths, there is room for every chapter of life. The heart of the home is an inviting open-concept kitchen, nook &great rm, anchored by a stunning gas fireplace thoughtfully connected to a refined butler’s pantry. The generous formal living/dining space highlights a beautiful park &streetscape view. Upstairs, the serene primary retreat boasts a spa-inspired ensuite, while each secondary bdrm enjoys its own full bath! The bsmnt is exceptional with 2 additional bdrms, full bath, wetbar, rec space &abundance of storage. Every detail reflects intention: custom cabinetry to dramatic tile, warm finishes &natural light. HEATED TRIPLE GARAGE, A/C, FENCED, 2FURNACES, SECURITY CAMERAS, 15K APPLIANCE CREDIT! This is home! (id:55234)
2 days on market
MLS® E4517120
Contact John Carle, REALTOR® at (780) 937-7534 to book a showing.
$1,450,000
10332 82 ST NW
Homes & Gardens Real Estate Limited
Listing brokerage: RE/MAX Excellence
The trademarks REALTOR®, REALTORS®, and the REALTOR® logo are controlled by The Canadian Real Estate Association (CREA) and identify real estate professionals who are members of CREA. The trademarks MLS®, Multiple Listing Service®, and the associated logos are owned by CREA and identify the quality of services provided by real estate professionals who are members of CREA. Information deemed reliable but not guaranteed accurate by the listing brokerage. Measurements approximate; buyer to verify. Listing data is provided exclusively for consumers' personal, non-commercial use and may not be used for any purpose other than to identify prospective properties consumers may be interested in purchasing.