#1502 13910 STONY PLAIN RD NW — Edmonton
Glenora · 1 bedrooms · 1.0 bathrooms · $103,500 · 712 sq ft · Built 1969
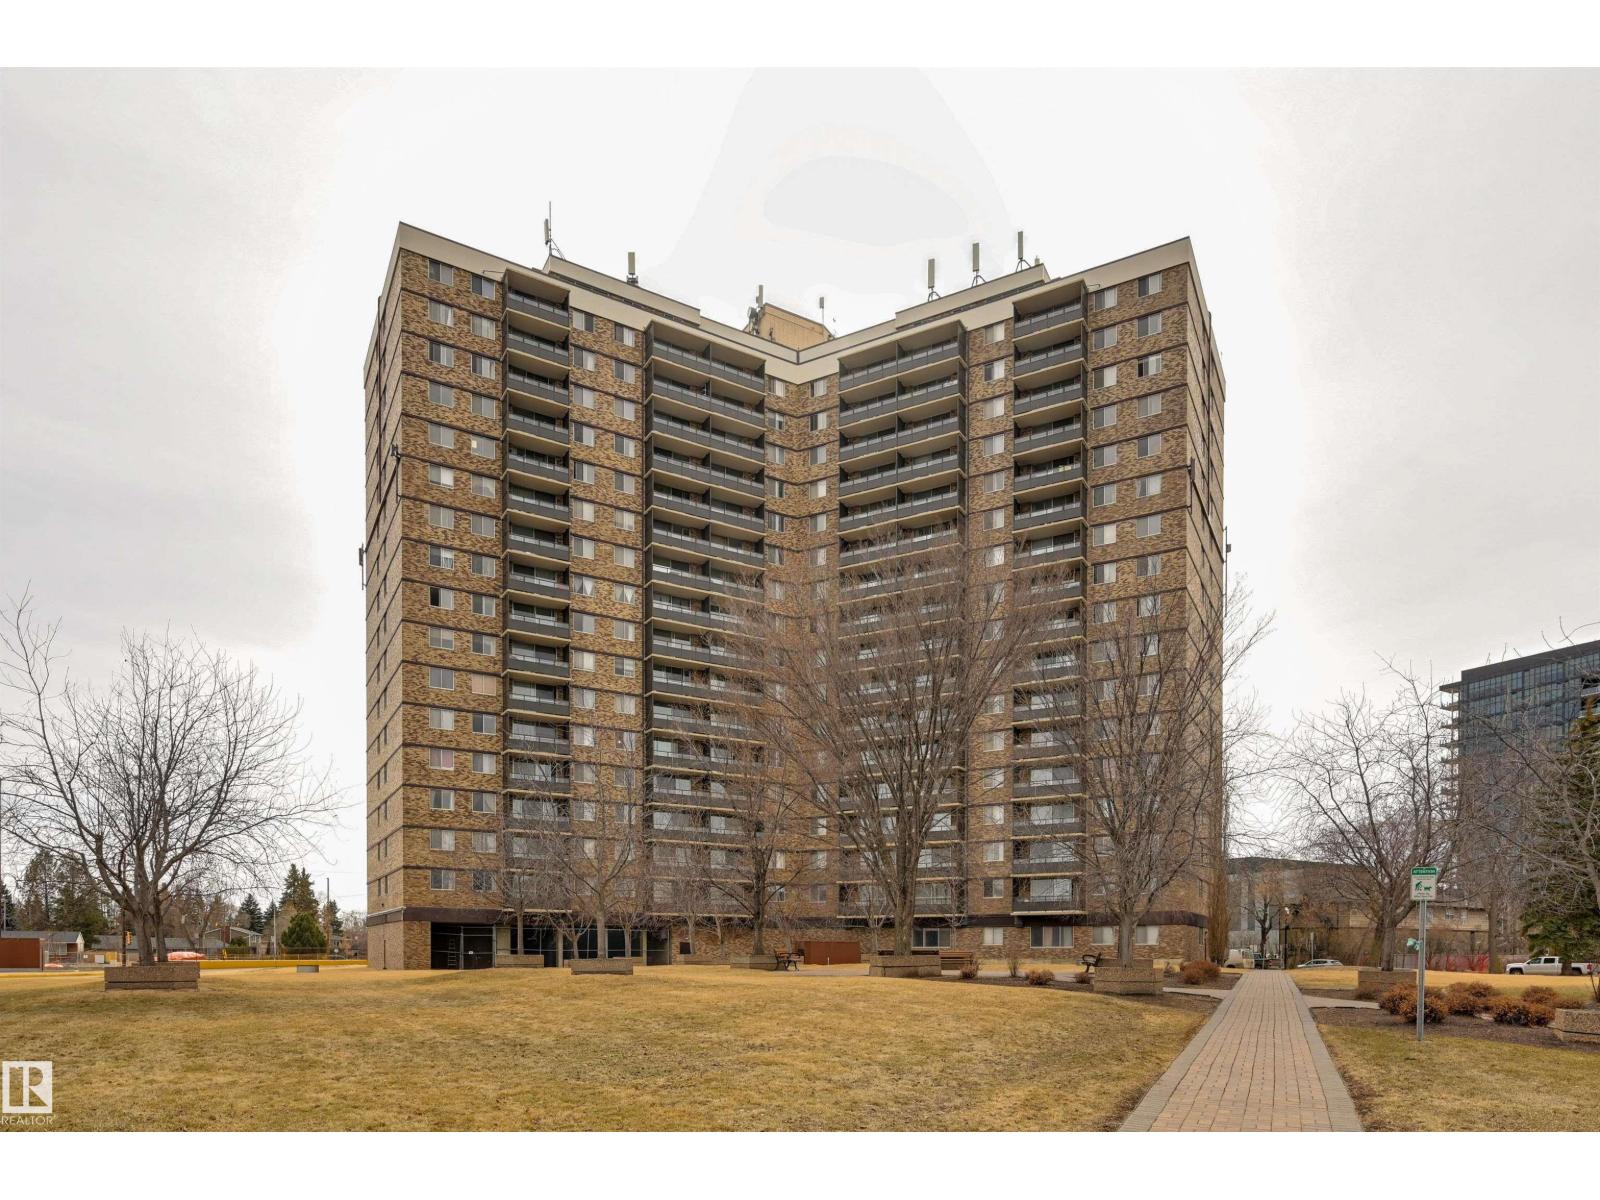
SPECTACULAR SWEEPING VIEWS from your 15th floor balcony in Glenora's Crescent Place. The condo fee includes heat, water & electricity. Upgraded 712 sq.ft. 1 bedroom, refreshed in 2026 with new drywall, fresh paint & professional deep cleaning. Move-in ready with immediate possession available. Ideal for first time buyers & investors. Galley kitchen with granite counters, nutmeg maple cabinets & stainless steel appliances (fridge, stove, microwave, dishwasher). Bright layout with a generously sized living room, dedicated dining space, spacious bedroom, updated 4-piece bath with new vanity & tile tub surround, laminate flooring & a large storage room. Concrete building with on-site management, salt-water pool, fitness room, sauna, games room, same-floor laundry & visitor parking. Steps to the river valley trails & West Block; LRT stop planned for 2028. Pet friendly with board approval. (id:55234)
13 days on market
MLS® E4515991
Contact John Carle, REALTOR® at (780) 937-7534 to book a showing.
$103,500
#1502 13910 STONY PLAIN RD NW
Homes & Gardens Real Estate Limited
Listing brokerage: RE/MAX Real Estate
The trademarks REALTOR®, REALTORS®, and the REALTOR® logo are controlled by The Canadian Real Estate Association (CREA) and identify real estate professionals who are members of CREA. The trademarks MLS®, Multiple Listing Service®, and the associated logos are owned by CREA and identify the quality of services provided by real estate professionals who are members of CREA. Information deemed reliable but not guaranteed accurate by the listing brokerage. Measurements approximate; buyer to verify. Listing data is provided exclusively for consumers' personal, non-commercial use and may not be used for any purpose other than to identify prospective properties consumers may be interested in purchasing.