6508 123 ST NW — Edmonton
Grandview Heights · 4 bedrooms · 3.0 bathrooms · $889,000 · 1,411 sq ft · Built 1963
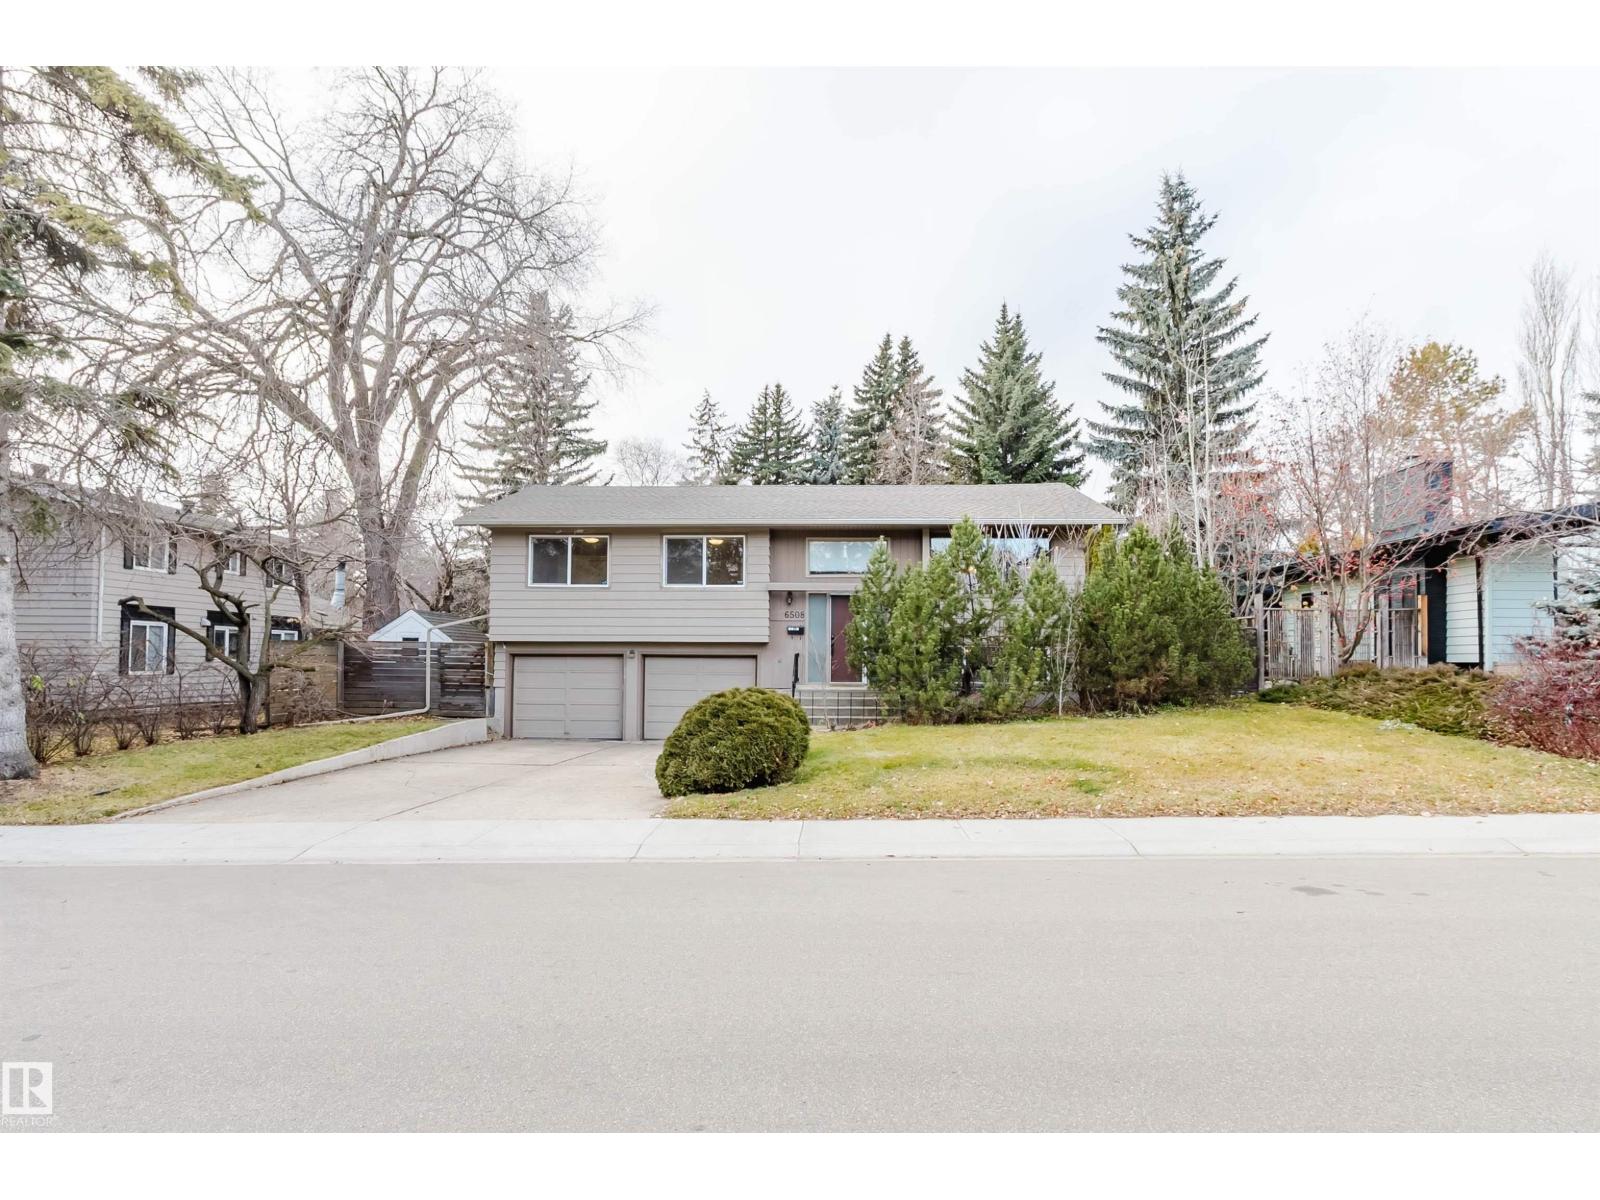
PRIME GRANDVIEW HEIGHTS LOCATION! Walk to TOP-RANKED GRANDVIEW HEIGHTS SCHOOL, with convenient access to the U of A, hospitals, River Valley, Whitemud Ravine and LRT! Situated on an impressive 72' x 115' treed lot, this well-maintained, extensively updated 4-bedroom bi-level offers over 1,400 sq. ft., central A/C and a front-attached double garage. The bright, open-concept main floor features solid mahogany flooring, large windows, a spacious living area and an updated kitchen with ample cabinetry. The primary bedroom includes a 3-piece ensuite, while two additional bedrooms share a 4-piece bath. The finished lower level features a welcoming family room with gas fireplace and large window, a fourth bedroom, 2-piece bath and laundry area. Notable upgrades include newer shingles, windows, updated kitchen and bathrooms, high-efficiency furnace, on-demand hot water and a radon mitigation system. Enjoy a sunny, fully fenced, west-facing backyard with mature trees, cedar deck, paving stone patio and treehouse! (id:55234)
2 days on market
MLS® E4517077
Contact John Carle, REALTOR® at (780) 937-7534 to book a showing.
$889,000
6508 123 ST NW
Homes & Gardens Real Estate Limited
Listing brokerage: Mozaic Realty Group
The trademarks REALTOR®, REALTORS®, and the REALTOR® logo are controlled by The Canadian Real Estate Association (CREA) and identify real estate professionals who are members of CREA. The trademarks MLS®, Multiple Listing Service®, and the associated logos are owned by CREA and identify the quality of services provided by real estate professionals who are members of CREA. Information deemed reliable but not guaranteed accurate by the listing brokerage. Measurements approximate; buyer to verify. Listing data is provided exclusively for consumers' personal, non-commercial use and may not be used for any purpose other than to identify prospective properties consumers may be interested in purchasing.