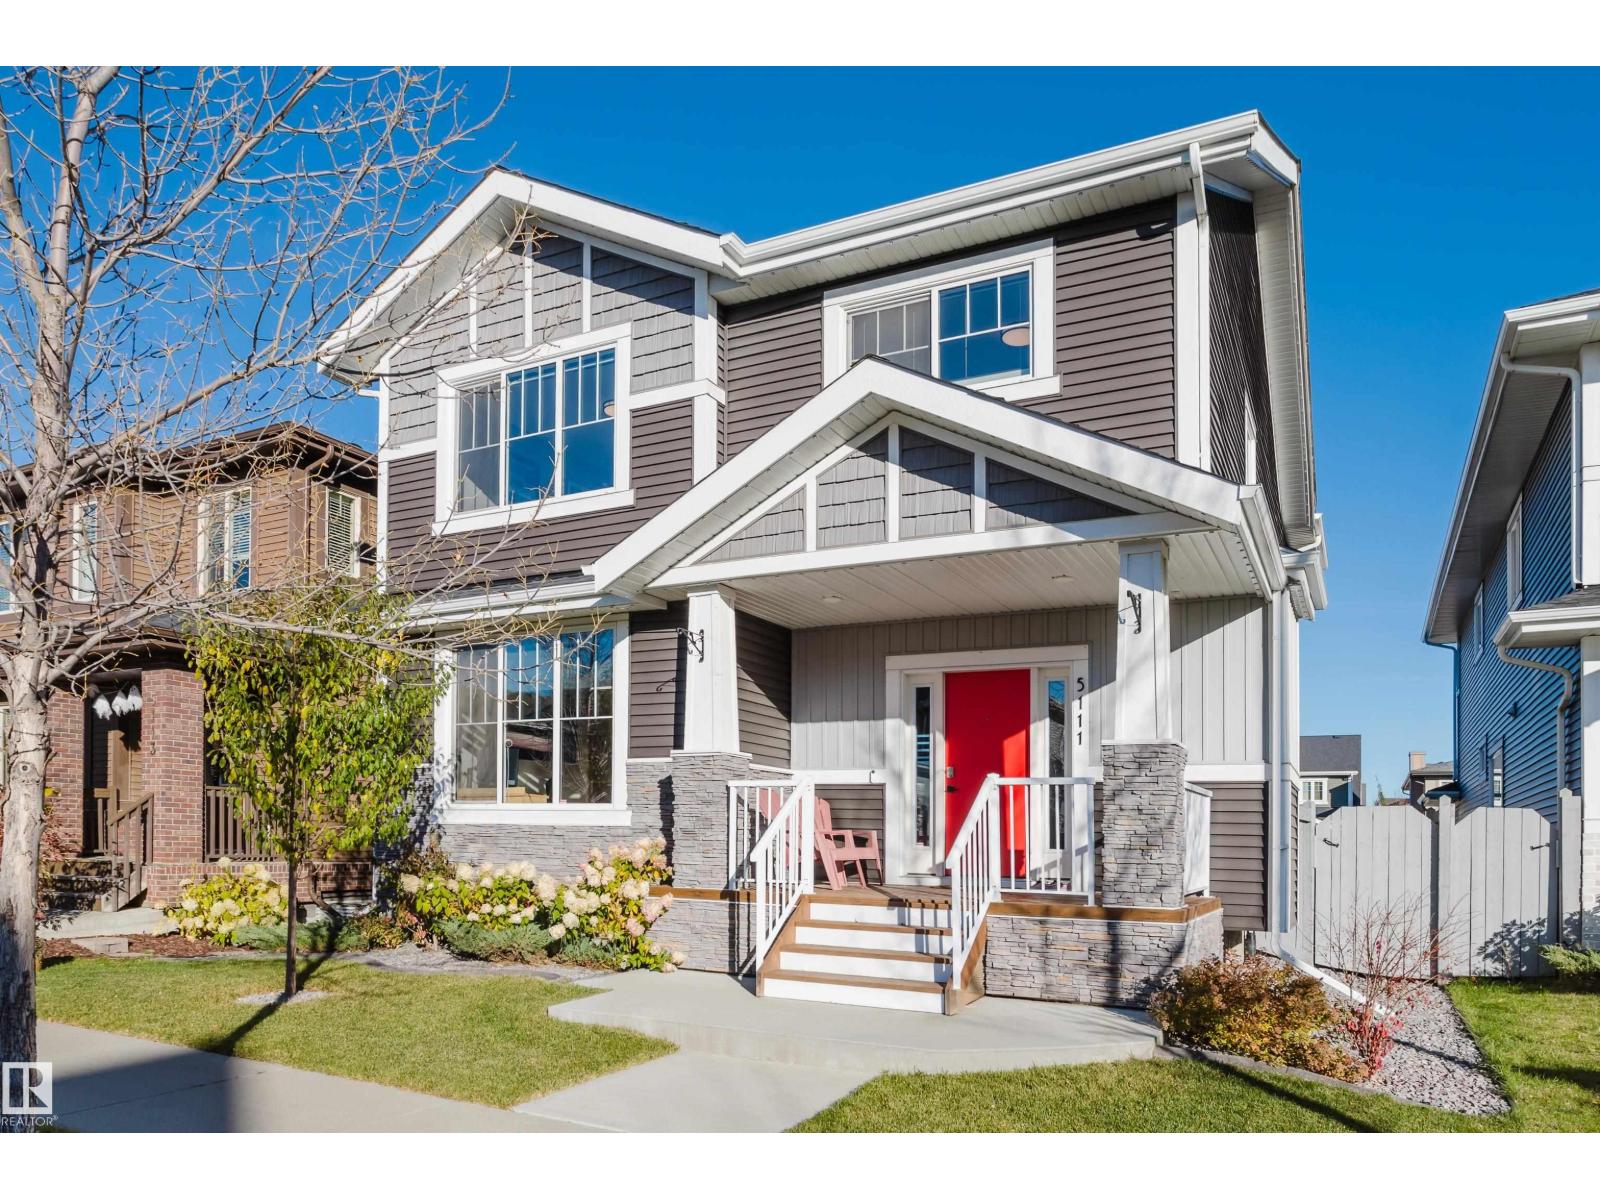
5111 Corvette ST NW — Edmonton
Griesbach · 3 bedrooms · 3.0 bathrooms · $585,000 · 1,794 sq ft · Built 2019
This 2020 Art Custom Homes build sits on a quiet street, and it shows care in every detail. The main floor opens into a bright kitchen with quartz counters, a huge island, gas stove, and a large corner pantry, great for everyday cooking and entertaining. Three large bedrooms upstairs, plus a massive walk-through closet and laundry room with a sink on the same level, keep life simple. Need a workspace? The large main-floor office has you covered, and it even has 2 interior windows letting natural light into the living and dining rooms. Outside, enjoy the big yard with fruit trees, a deck with a BBQ gas line, and a front veranda for slow mornings and people watching. Triple-paned windows keep things very quiet. Add central air, tankless hot water, central vacuum, and programmable Gemstone lighting, and comfort is handled. The unfinished basement is dry and ready for your ideas. Over-sized double detached insulated garage, with room for RV parking if you change the fence. Security system included. (id:55234)
18 days on market
MLS® E4515460
Contact John Carle, REALTOR® at (780) 937-7534 to book a showing.
$585,000
5111 Corvette ST NW
Homes & Gardens Real Estate Limited
Listing brokerage: Royal LePage Noralta Real Estate
The trademarks REALTOR®, REALTORS®, and the REALTOR® logo are controlled by The Canadian Real Estate Association (CREA) and identify real estate professionals who are members of CREA. The trademarks MLS®, Multiple Listing Service®, and the associated logos are owned by CREA and identify the quality of services provided by real estate professionals who are members of CREA. Information deemed reliable but not guaranteed accurate by the listing brokerage. Measurements approximate; buyer to verify. Listing data is provided exclusively for consumers' personal, non-commercial use and may not be used for any purpose other than to identify prospective properties consumers may be interested in purchasing.