3278 keswick way SW SW — Edmonton
Keswick · 3 bedrooms · 3.0 bathrooms · $449,900 · 1,522 sq ft · Built 2025
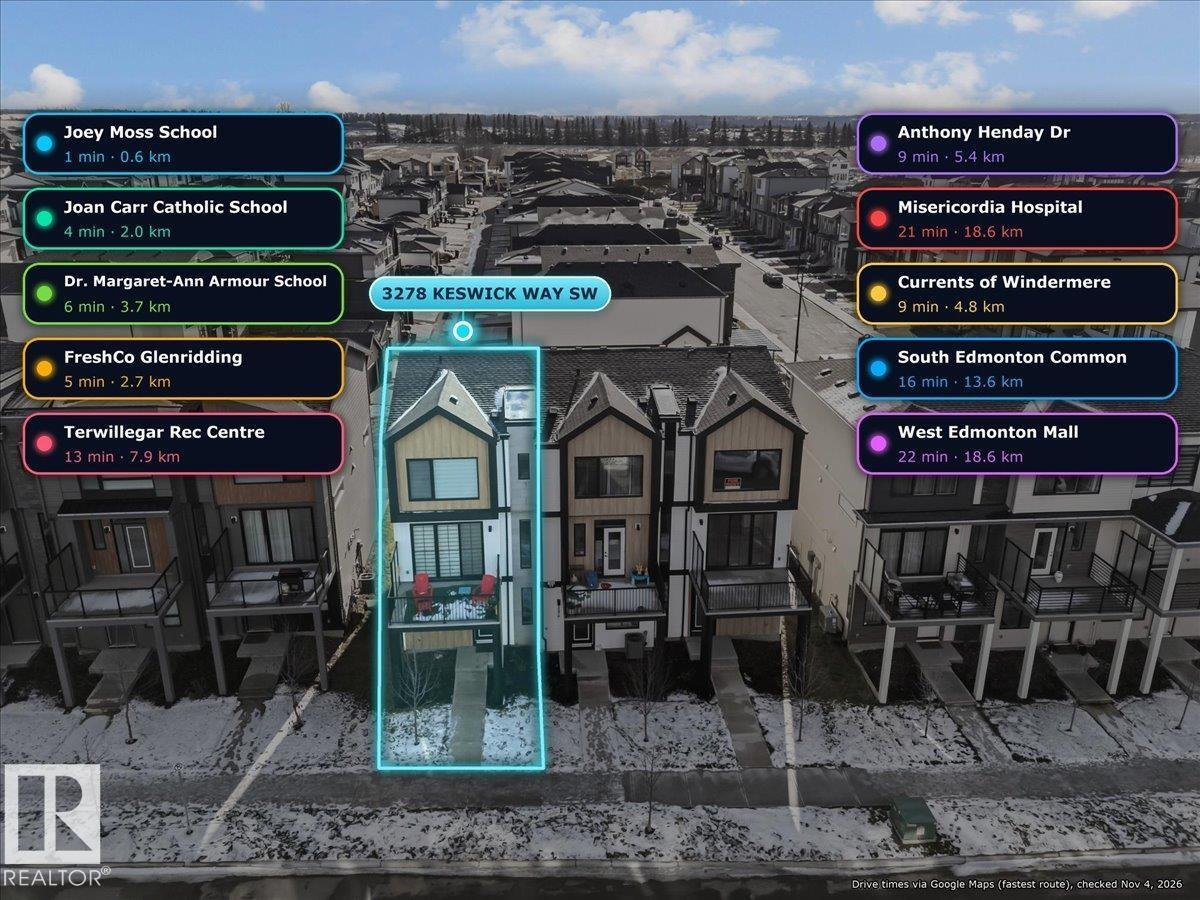
Three storeys of bright, modern living in Keswick with 1,522 sq ft above grade and a double attached garage. The main level has a foyer, a roughed-in 1/2 Washroom, & direct garage entry. The open concept second level is flooded with natural light: a 17 ft kitchen with a large quartz island, white cabinetry, stainless appliances, subway tile backsplash and walk in pantry flows into the dining area and a comfortable living room. A 2 piece bath sits off the kitchen and the covered balcony is finished with turf, perfect for morning coffee or evening sun. The top floor holds three bedrooms, including a primary suite with walk in closet and 3 piece ensuite, plus a 4 piece main bath and laundry right where you need it. Luxury vinyl plank runs through the living spaces with black hardware accents throughout. Joey Moss School is a 1 min drive, Shopping @ Glenridding 5 minutes, the AC is a huge + and 4 CAR PARKING! (id:55234)
0 days on market
MLS® E4515390
Contact John Carle, REALTOR® at (780) 937-7534 to book a showing.
$449,900
3278 keswick way SW SW
Homes & Gardens Real Estate Limited
Listing brokerage: The E Group Real Estate
The trademarks REALTOR®, REALTORS®, and the REALTOR® logo are controlled by The Canadian Real Estate Association (CREA) and identify real estate professionals who are members of CREA. The trademarks MLS®, Multiple Listing Service®, and the associated logos are owned by CREA and identify the quality of services provided by real estate professionals who are members of CREA. Information deemed reliable but not guaranteed accurate by the listing brokerage. Measurements approximate; buyer to verify. Listing data is provided exclusively for consumers' personal, non-commercial use and may not be used for any purpose other than to identify prospective properties consumers may be interested in purchasing.