1551 Keswick DR SW — Edmonton
Keswick · 3 bedrooms · 3.0 bathrooms · $464,900 · 1,594 sq ft · Built 2026
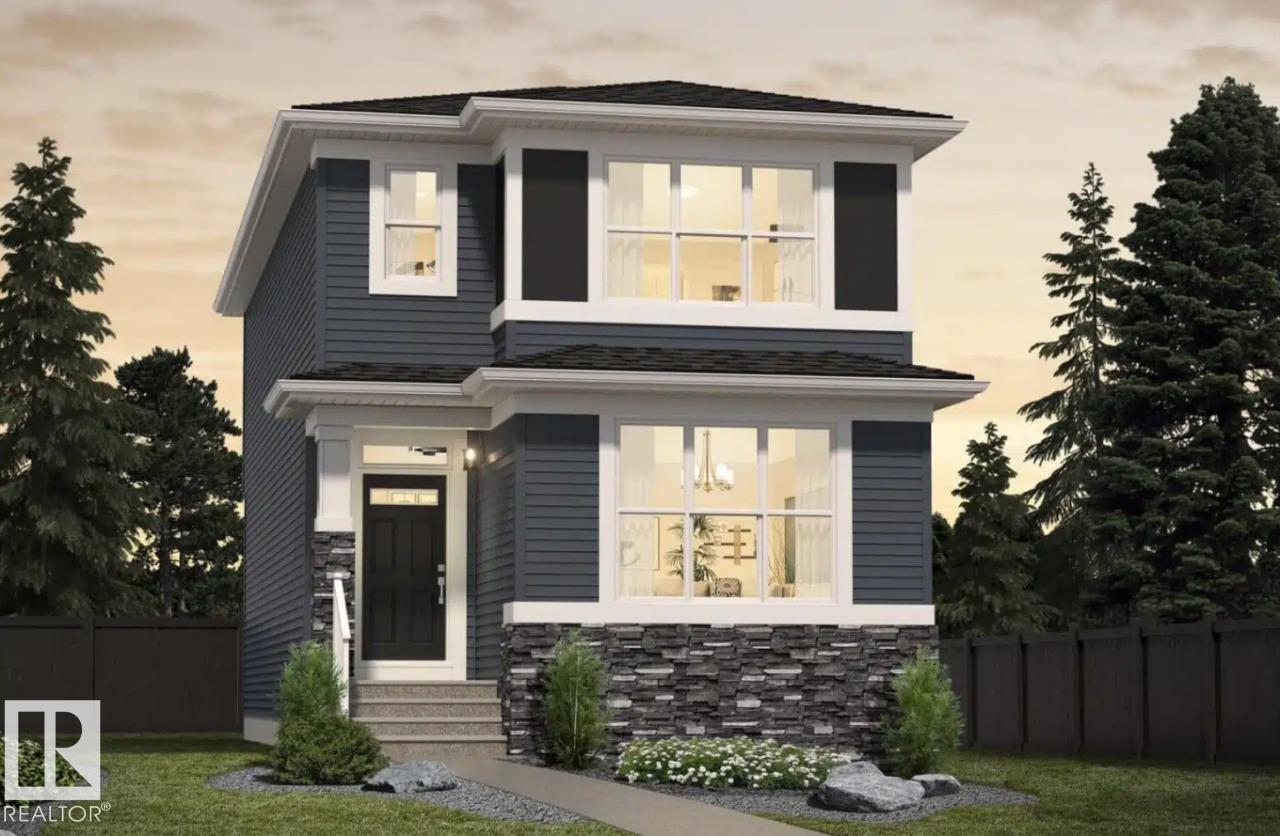
Welcome to the Metro Nixon 18 in the desirable Riverstead community! This beautifully designed rear-lane home features 3 bedrooms, 3 full bathrooms, and a bright, open-concept layout perfect for modern family living. Enjoy a spacious living area, generous dining space, versatile eating bar, convenient main-floor flex room, and cozy upper-level loft. The spacious primary retreat offers an oversized walk-in closet and relaxing ensuite. Thoughtful upgrades include a side entry, tiled fireplace, elegant iron spindle railing, and 9' foundation. Finished in the stylish Linen interior palette with a Prairie Fusion exterior, this home offers the perfect blend of comfort, functionality, and modern design in a welcoming community! Pictures are for representation only features may vary. (id:55234)
13 days on market
MLS® E4515922
Contact John Carle, REALTOR® at (780) 937-7534 to book a showing.
$464,900
1551 Keswick DR SW
Homes & Gardens Real Estate Limited
Listing brokerage: Bode
The trademarks REALTOR®, REALTORS®, and the REALTOR® logo are controlled by The Canadian Real Estate Association (CREA) and identify real estate professionals who are members of CREA. The trademarks MLS®, Multiple Listing Service®, and the associated logos are owned by CREA and identify the quality of services provided by real estate professionals who are members of CREA. Information deemed reliable but not guaranteed accurate by the listing brokerage. Measurements approximate; buyer to verify. Listing data is provided exclusively for consumers' personal, non-commercial use and may not be used for any purpose other than to identify prospective properties consumers may be interested in purchasing.