4804 KINNEY RD SW — Edmonton
Keswick · 3 bedrooms · 3.0 bathrooms · $629,500 · 2,314 sq ft · Built 2022
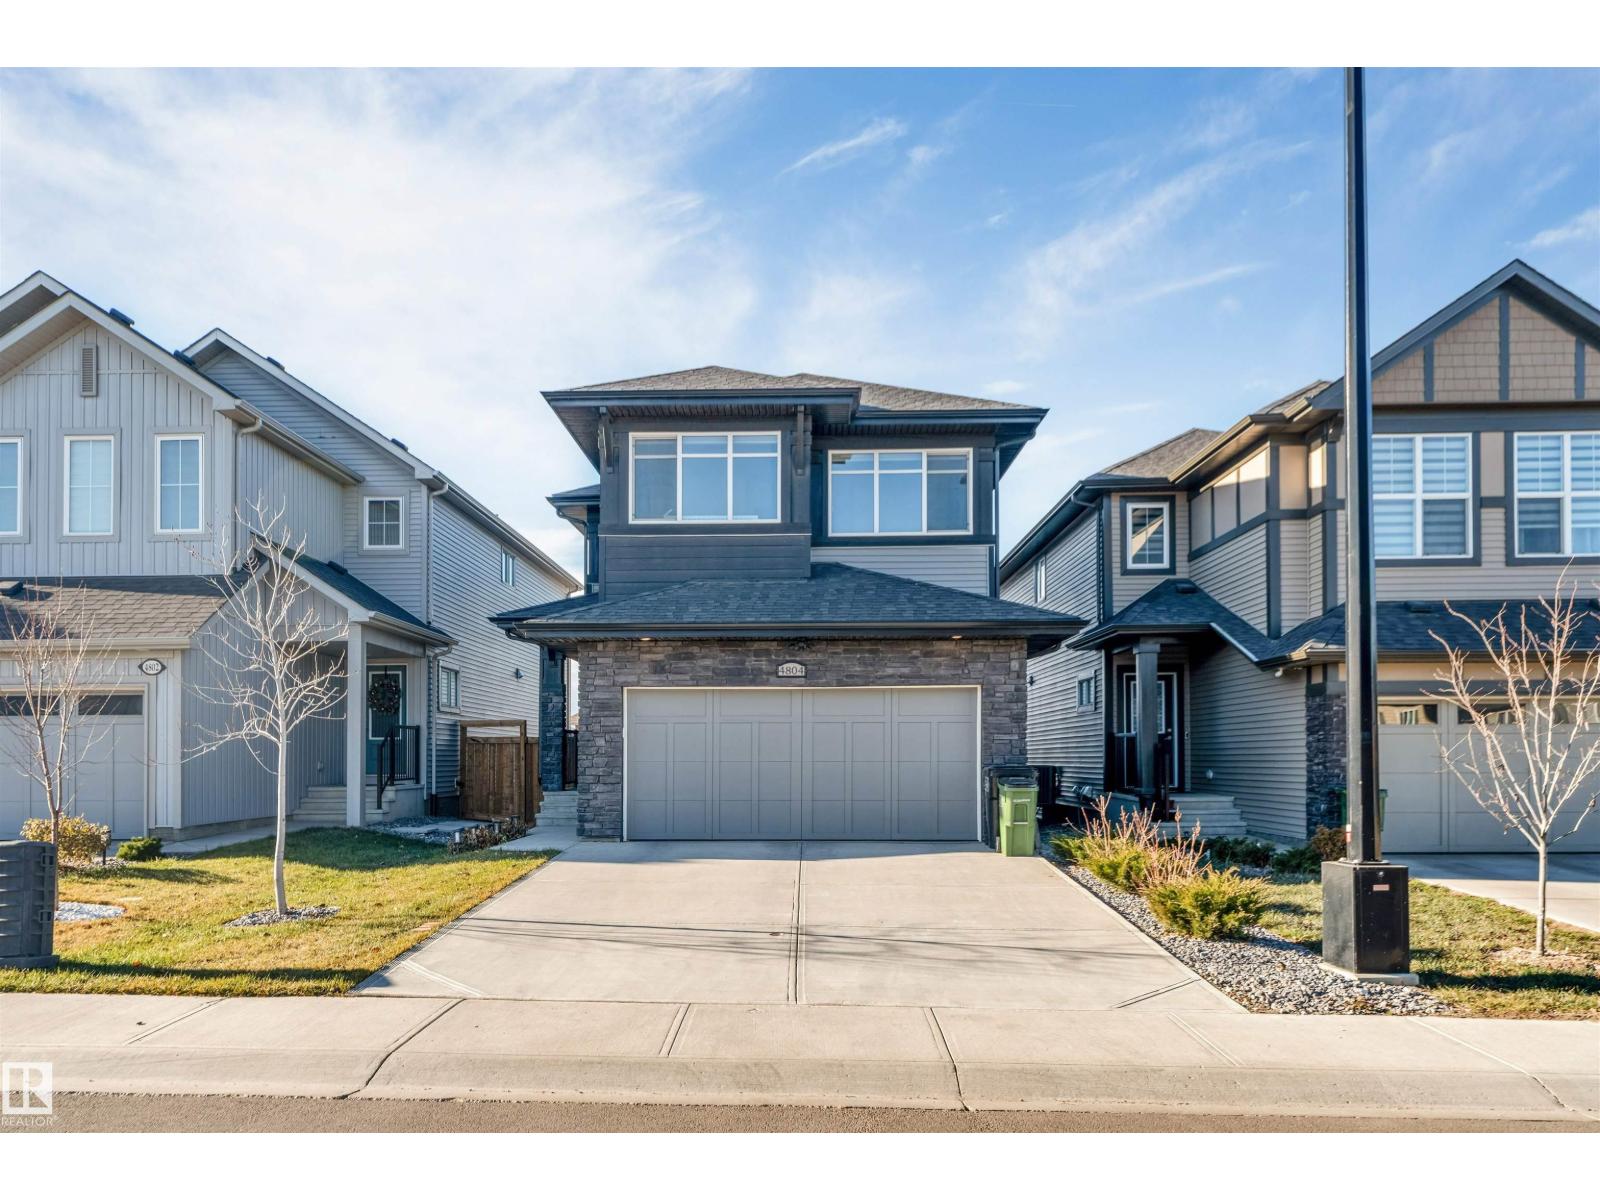
**KITCHENAID APPLIANCES**9’ CEILINGS**MAIN FLOOR OFFICE**CENTRAL BONUS ROOM**OVERSIZED BEDROOMS**AUTOMATED HUNTER DOUGLAS BLINDS **CENTRAL AC** Welcome to this exceptionally maintained 2-storey home in Keswick! Situated on a quiet street near schools and walking trails, this home features 9’ ceilings, central A/C, a side entrance, dimmer lighting, solar panel rough-ins and a security camera system. The upgraded kitchen boasts quartz countertops, an extended island, KitchenAid appliances and a walk-through pantry. A private main floor office adds convenience, while upstairs offers a spacious bonus room, laundry and three generous bedrooms. The primary bedroom features a walk-in closet and double sinks. Enjoy oversized secondary bedrooms and automated Hunter Douglas blinds throughout. (id:55234)
7 days on market
MLS® E4516619
Contact John Carle, REALTOR® at (780) 937-7534 to book a showing.
$629,500
4804 KINNEY RD SW
Homes & Gardens Real Estate Limited
Listing brokerage: LPT Realty
The trademarks REALTOR®, REALTORS®, and the REALTOR® logo are controlled by The Canadian Real Estate Association (CREA) and identify real estate professionals who are members of CREA. The trademarks MLS®, Multiple Listing Service®, and the associated logos are owned by CREA and identify the quality of services provided by real estate professionals who are members of CREA. Information deemed reliable but not guaranteed accurate by the listing brokerage. Measurements approximate; buyer to verify. Listing data is provided exclusively for consumers' personal, non-commercial use and may not be used for any purpose other than to identify prospective properties consumers may be interested in purchasing.