2216 Crossbill Link NW — Edmonton
Kinglet Gardens · 4 bedrooms · 3.0 bathrooms · $574,900 · 2,208 sq ft · Built 2026
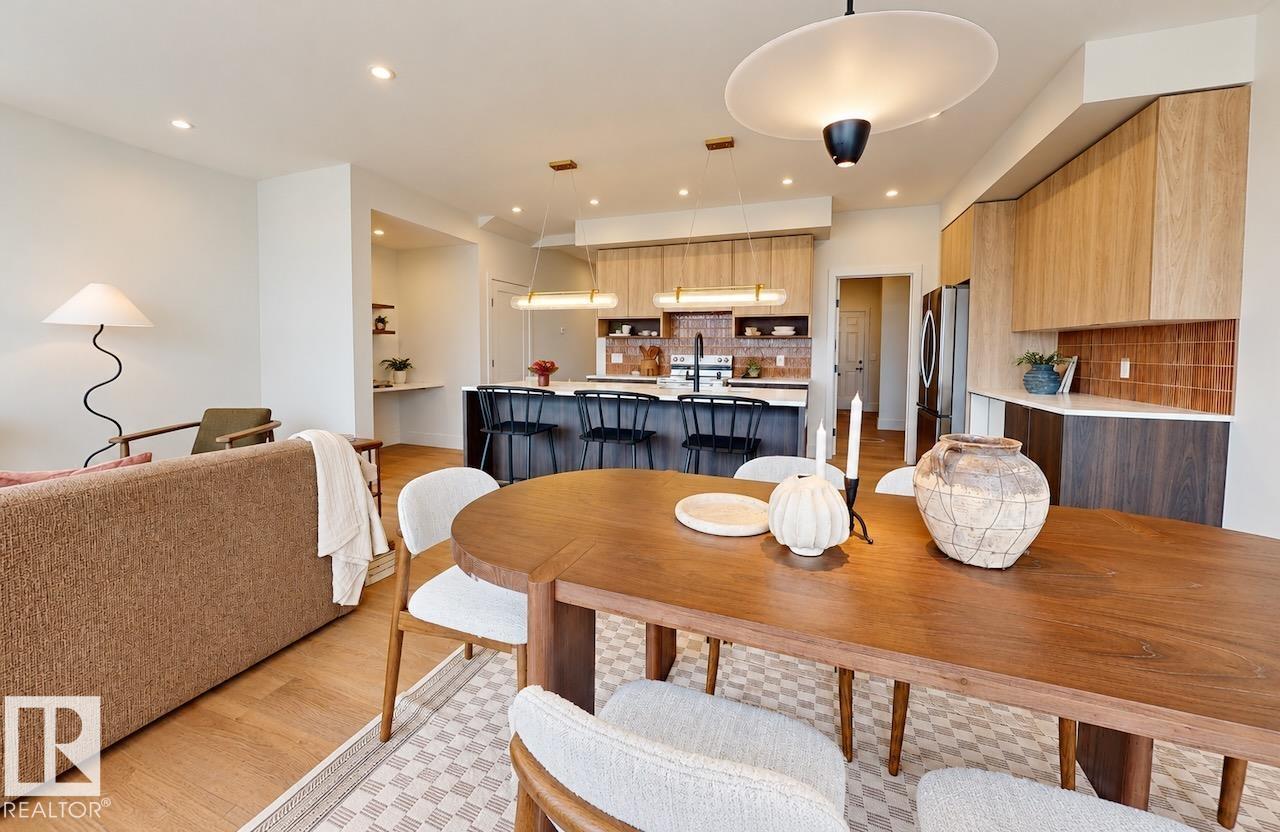
Welcome home to this beautifully designed, quality-built Rohit Homes two-storey offering over 2,200 sq. ft. of stylish living space. The highly sought-after Family Ready Sydney floor plan in Global Muse design features 4 bedrooms, 2.5 bathrooms, a main floor den, and a spacious bonus room. A large front entry leads to the den and powder room, while the garage connects through the mudroom and walk-through pantry to the open-concept kitchen with a large island overlooking the dining area and bright living room. The stunning open-to-above living room fills the home with natural light. Upstairs, you’ll find a bonus room, laundry, 4 generous bedrooms, and two full bathrooms, including a spacious primary suite with a walk-in closet and ensuite bathroom. Appliances, deck, A/C, and landscaping are negotiable. Photos and renderings are for marketing purposes only and may not reflect the exact home, colours, finishes, or fixtures. (id:55234)
45 days on market
MLS® E4512374
Contact John Carle, REALTOR® at (780) 937-7534 to book a showing.
$574,900
2216 Crossbill Link NW
Homes & Gardens Real Estate Limited
Listing brokerage: Realty Focus
The trademarks REALTOR®, REALTORS®, and the REALTOR® logo are controlled by The Canadian Real Estate Association (CREA) and identify real estate professionals who are members of CREA. The trademarks MLS®, Multiple Listing Service®, and the associated logos are owned by CREA and identify the quality of services provided by real estate professionals who are members of CREA. Information deemed reliable but not guaranteed accurate by the listing brokerage. Measurements approximate; buyer to verify. Listing data is provided exclusively for consumers' personal, non-commercial use and may not be used for any purpose other than to identify prospective properties consumers may be interested in purchasing.