7814 142 ST NW — Edmonton
Laurier Heights · 5 bedrooms · 5.0 bathrooms · $1,579,000 · 2,895 sq ft · Built 2019
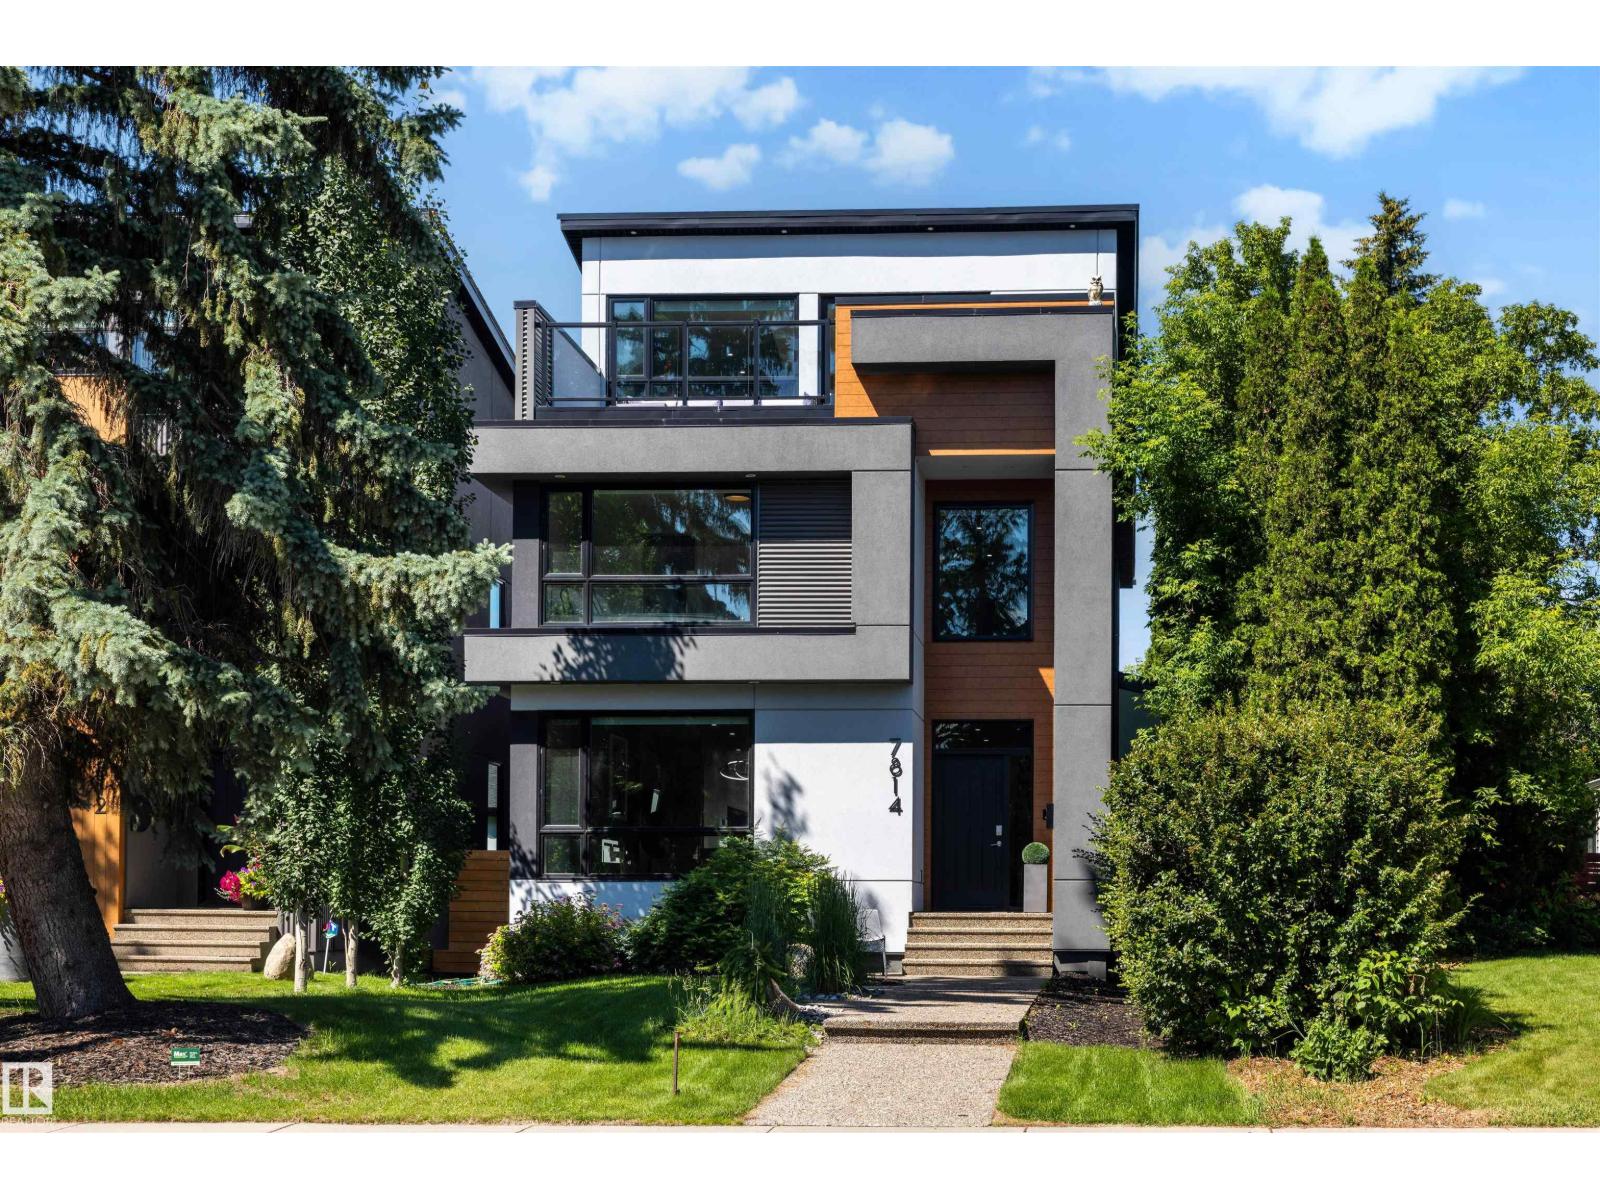
Effortless luxury in Laurier Heights! This immaculate, custom-built 2.5-storey home delivers nearly 4,000 sq. ft. of pristine living space across 4 finished levels. At the heart of the main floor is a massive, chef-ready kitchen featuring premium granite countertops, a large eat-in island, Bosch appliances throughout, including two dishwashers, and an open dining room designed for hosting unforgettable kitchen parties. Upstairs, the primary bedroom is a sanctuary with a massive walk-in closet and a spa-like 5-piece ensuite. Two additional bedrooms also boast walk-in closets, with heated floors warming every bathroom. The ultimate top-floor loft, is complete with a fireplace, wet bar, and a private rooftop patio serving up incredible views of the downtown skyline. Downstairs offers a huge media room, a premium home gym, a 5th bedroom, and a full bath. The built in central vacuum system completes this masterpiece! Oversized garage is recently finished and features ample storage and epoxy flooring. (id:55234)
10 days on market
MLS® E4516227
Contact John Carle, REALTOR® at (780) 937-7534 to book a showing.
$1,579,000
7814 142 ST NW
Homes & Gardens Real Estate Limited
Listing brokerage: Royal LePage Noralta Real Estate
The trademarks REALTOR®, REALTORS®, and the REALTOR® logo are controlled by The Canadian Real Estate Association (CREA) and identify real estate professionals who are members of CREA. The trademarks MLS®, Multiple Listing Service®, and the associated logos are owned by CREA and identify the quality of services provided by real estate professionals who are members of CREA. Information deemed reliable but not guaranteed accurate by the listing brokerage. Measurements approximate; buyer to verify. Listing data is provided exclusively for consumers' personal, non-commercial use and may not be used for any purpose other than to identify prospective properties consumers may be interested in purchasing.