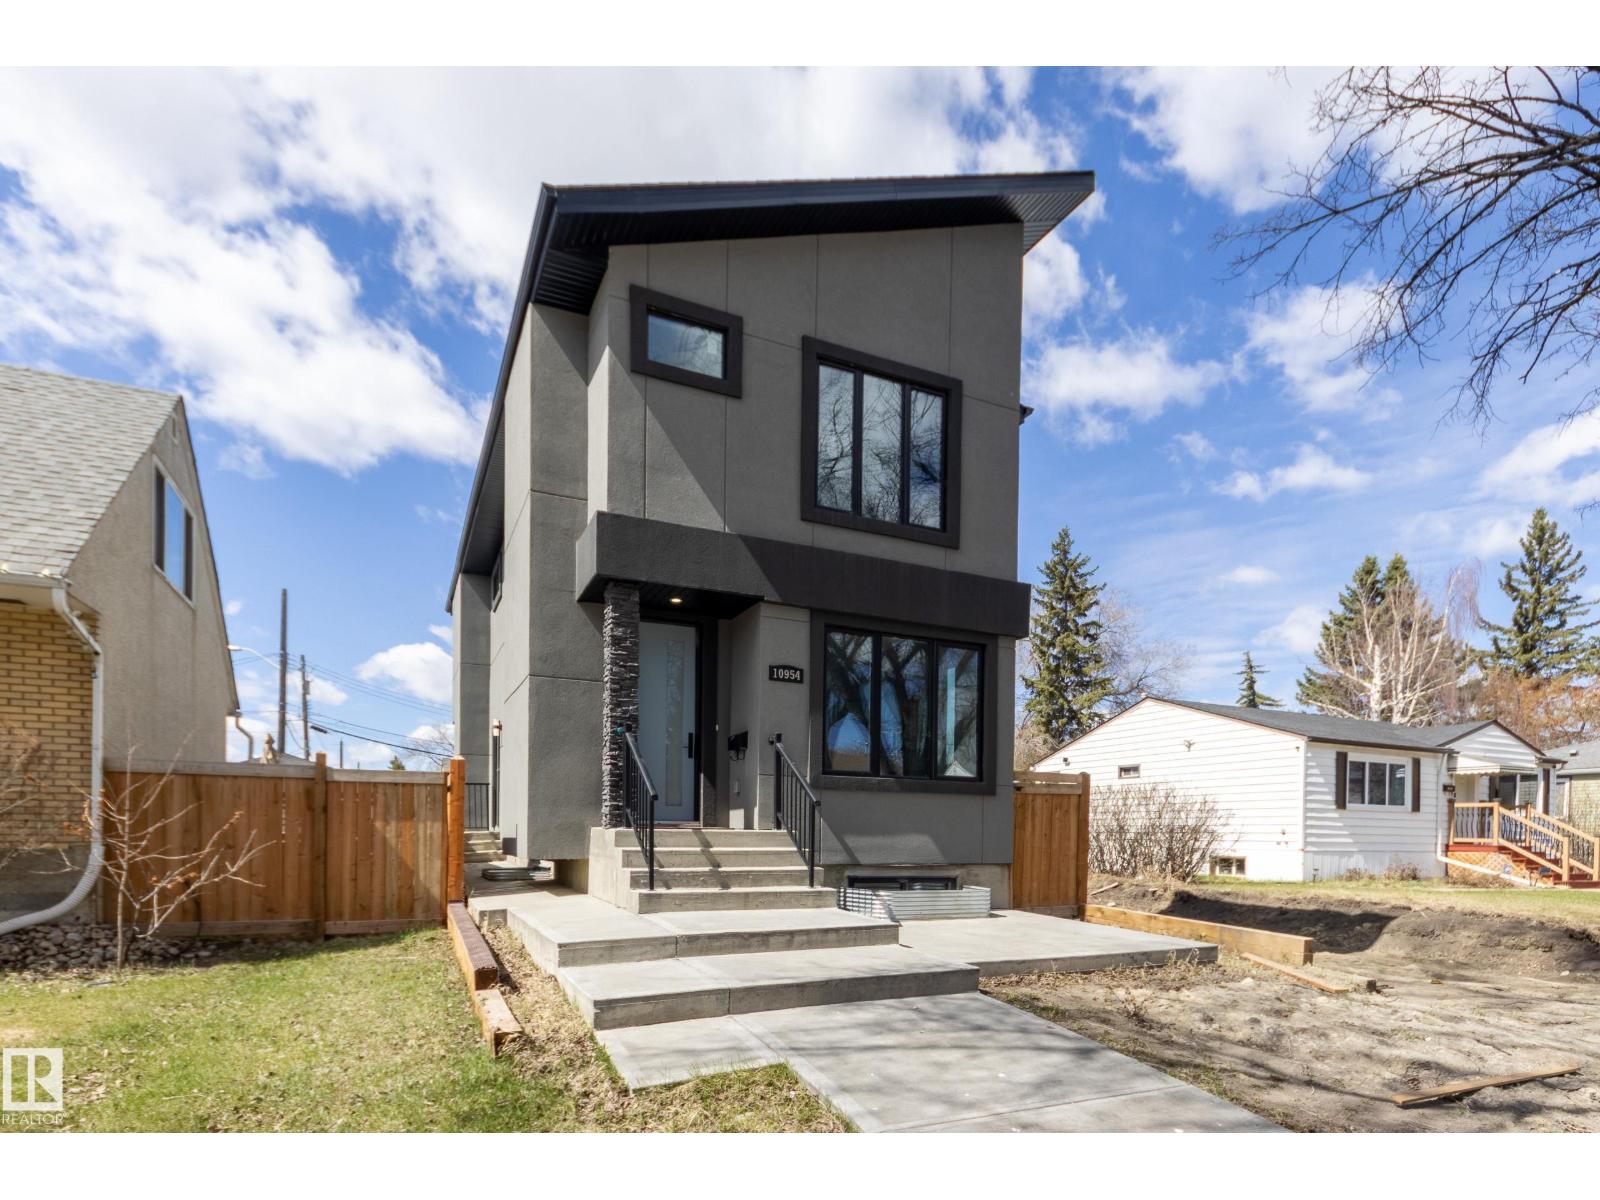
10954 135 ST NW — Edmonton
North Glenora · 4 bedrooms · 4.0 bathrooms · $650,000 · 1,668 sq ft · Built 2021
Brand New, never lived in, w/ LEGAL BASEMENT SUITE in desired North Glenora. This 2-storey home boasts over 2,300 sq ft of total living space. This well appointed layout offers an open concept main floor plus a MAIN FLOOR DEN. Kitchen featuring high end BOSCH appliances: built in wall oven, built in wall microwave & INDUCTION stove top. Living room w/ electric fireplace feature wall leading into your dining space & kitchen w/ 2 tier island. Main floor den is tucked away at the back of the home & 2-piece powder room completes this floor. Upper floor primary suite with 5-piece ensuite & walk-in closet, with 2 additional large bedrooms & a 4-piece bath. Legal 1 bedroom basement suite offers open concept living room, dining & kitchen – w/ island. Your 3-piece bath is ideal for the in-laws (no tub), large bedroom & walk-in closet. Side Separate entrance w/ sidewalk. Outside your west facing backyard is fully fenced, large deck & double detached garage. Quick access to Groat Road & Yellowhead Trail. (id:55234)
27 days on market
MLS® E4514283
Contact John Carle, REALTOR® at (780) 937-7534 to book a showing.
$650,000
10954 135 ST NW
Homes & Gardens Real Estate Limited
Listing brokerage: Schmidt Realty Group Inc
The trademarks REALTOR®, REALTORS®, and the REALTOR® logo are controlled by The Canadian Real Estate Association (CREA) and identify real estate professionals who are members of CREA. The trademarks MLS®, Multiple Listing Service®, and the associated logos are owned by CREA and identify the quality of services provided by real estate professionals who are members of CREA. Information deemed reliable but not guaranteed accurate by the listing brokerage. Measurements approximate; buyer to verify. Listing data is provided exclusively for consumers' personal, non-commercial use and may not be used for any purpose other than to identify prospective properties consumers may be interested in purchasing.