991 OGILVIE BV NW — Edmonton
Ogilvie Ridge · 5 bedrooms · 4.0 bathrooms · $629,900 · 2,228 sq ft · Built 1988
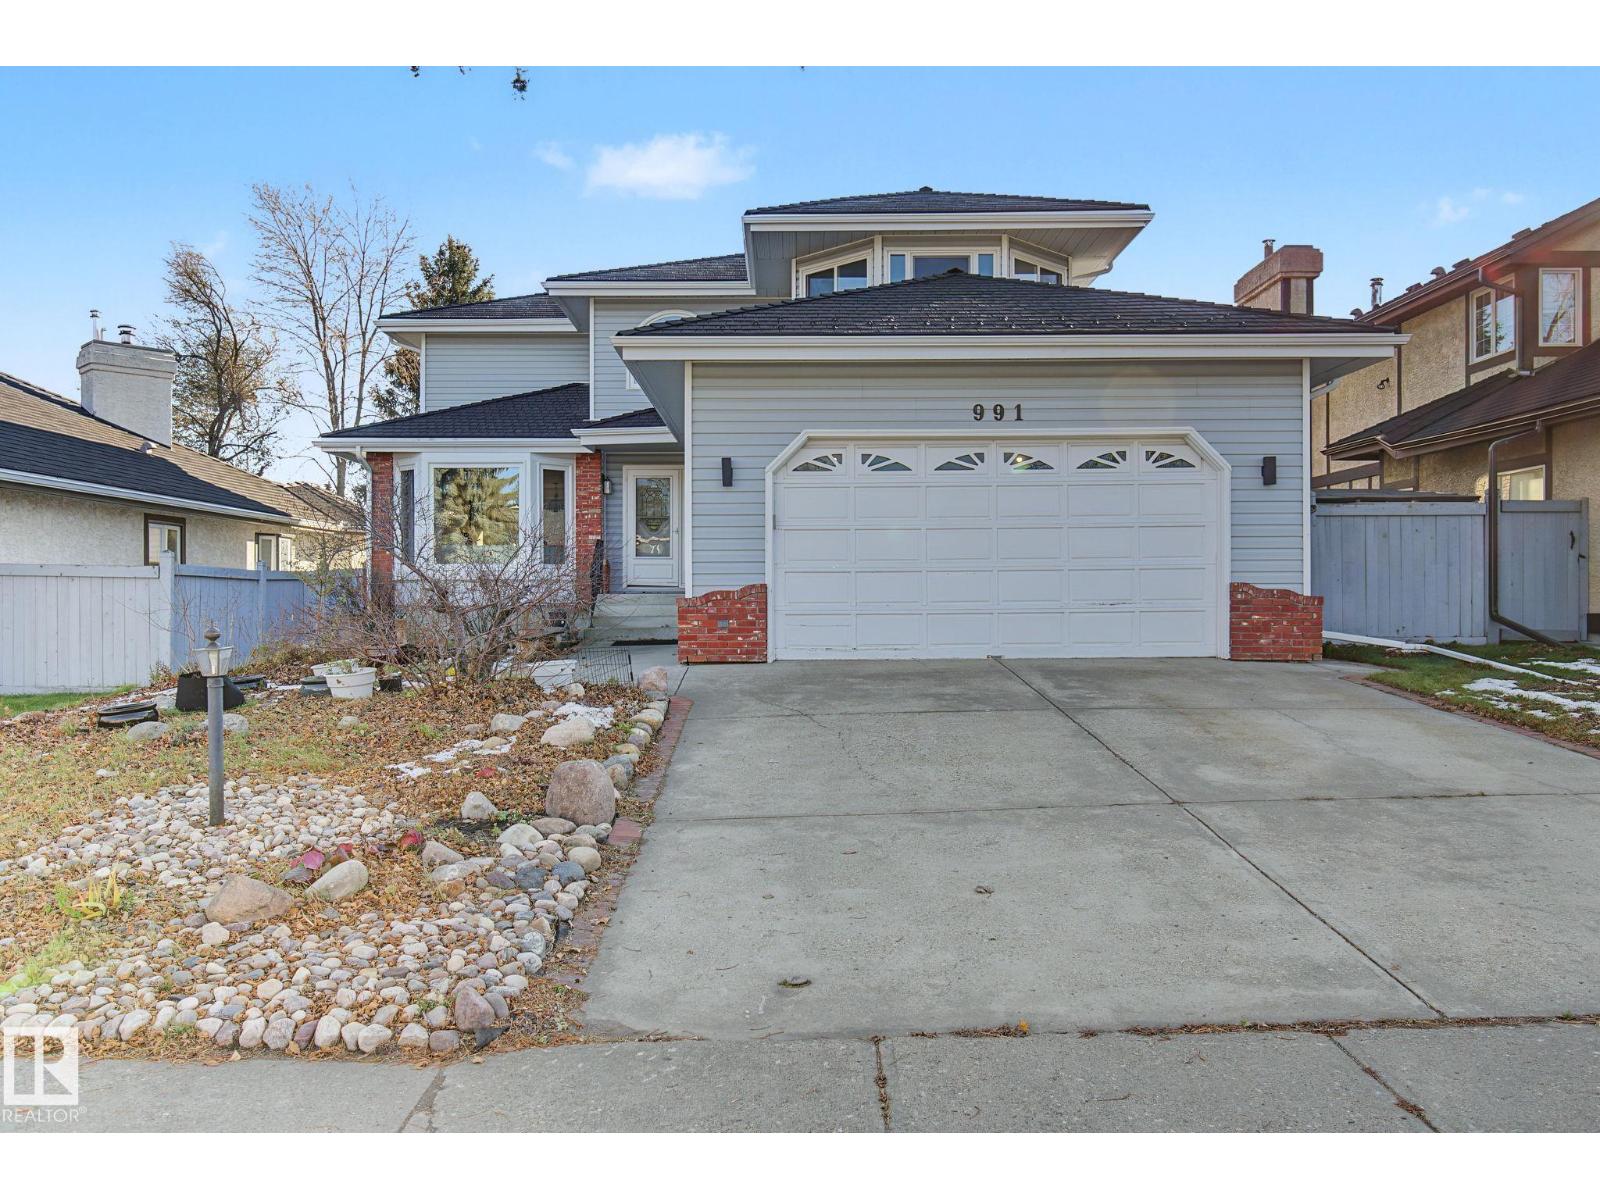
Feel at home the moment you walk through the door of this beautiful FULLY FINISHED 2-storey in Ogilvie Ridge. Grand entrance with lots of room for everyone to remove coats & shoes. Beautiful front living room w/big windows & hardwood floors. Large dining room gives plenty of space to host friends! The kitchen has tons of countertops & storage. Keep cozy in front of the wood burning fireplace in the family room. MAIN FLOOR LAUNDRY! Upstairs you'll find a great size bonus room, a great spot for the kids to gather. Master suite features 2 closets & 4pc ensuite with soaker tub. 2 more bedrooms are great for kids, guests or home office. 1100 sq ft basement features 2 more bedrooms, 3pc bathroom PLUS 2 more social spaces! Big backyard with HUGE deck is the perfect spot for those long summer evenings! NEW HEAT PUMP for ultimate energy savings! NEW METAL ROOF means never needing replacing again, TRIPLE PANE WINDOWS! Very close to transit, shopping, schools, restaurants and easy access to Terwillegar Dr! (id:55234)
9 days on market
MLS® E4516417
Contact John Carle, REALTOR® at (780) 937-7534 to book a showing.
$629,900
991 OGILVIE BV NW
Homes & Gardens Real Estate Limited
Listing brokerage: RE/MAX Real Estate
The trademarks REALTOR®, REALTORS®, and the REALTOR® logo are controlled by The Canadian Real Estate Association (CREA) and identify real estate professionals who are members of CREA. The trademarks MLS®, Multiple Listing Service®, and the associated logos are owned by CREA and identify the quality of services provided by real estate professionals who are members of CREA. Information deemed reliable but not guaranteed accurate by the listing brokerage. Measurements approximate; buyer to verify. Listing data is provided exclusively for consumers' personal, non-commercial use and may not be used for any purpose other than to identify prospective properties consumers may be interested in purchasing.