7004 153A AV NW — Edmonton
Ozerna · 4 bedrooms · 3.0 bathrooms · $479,900 · 1,307 sq ft · Built 1989
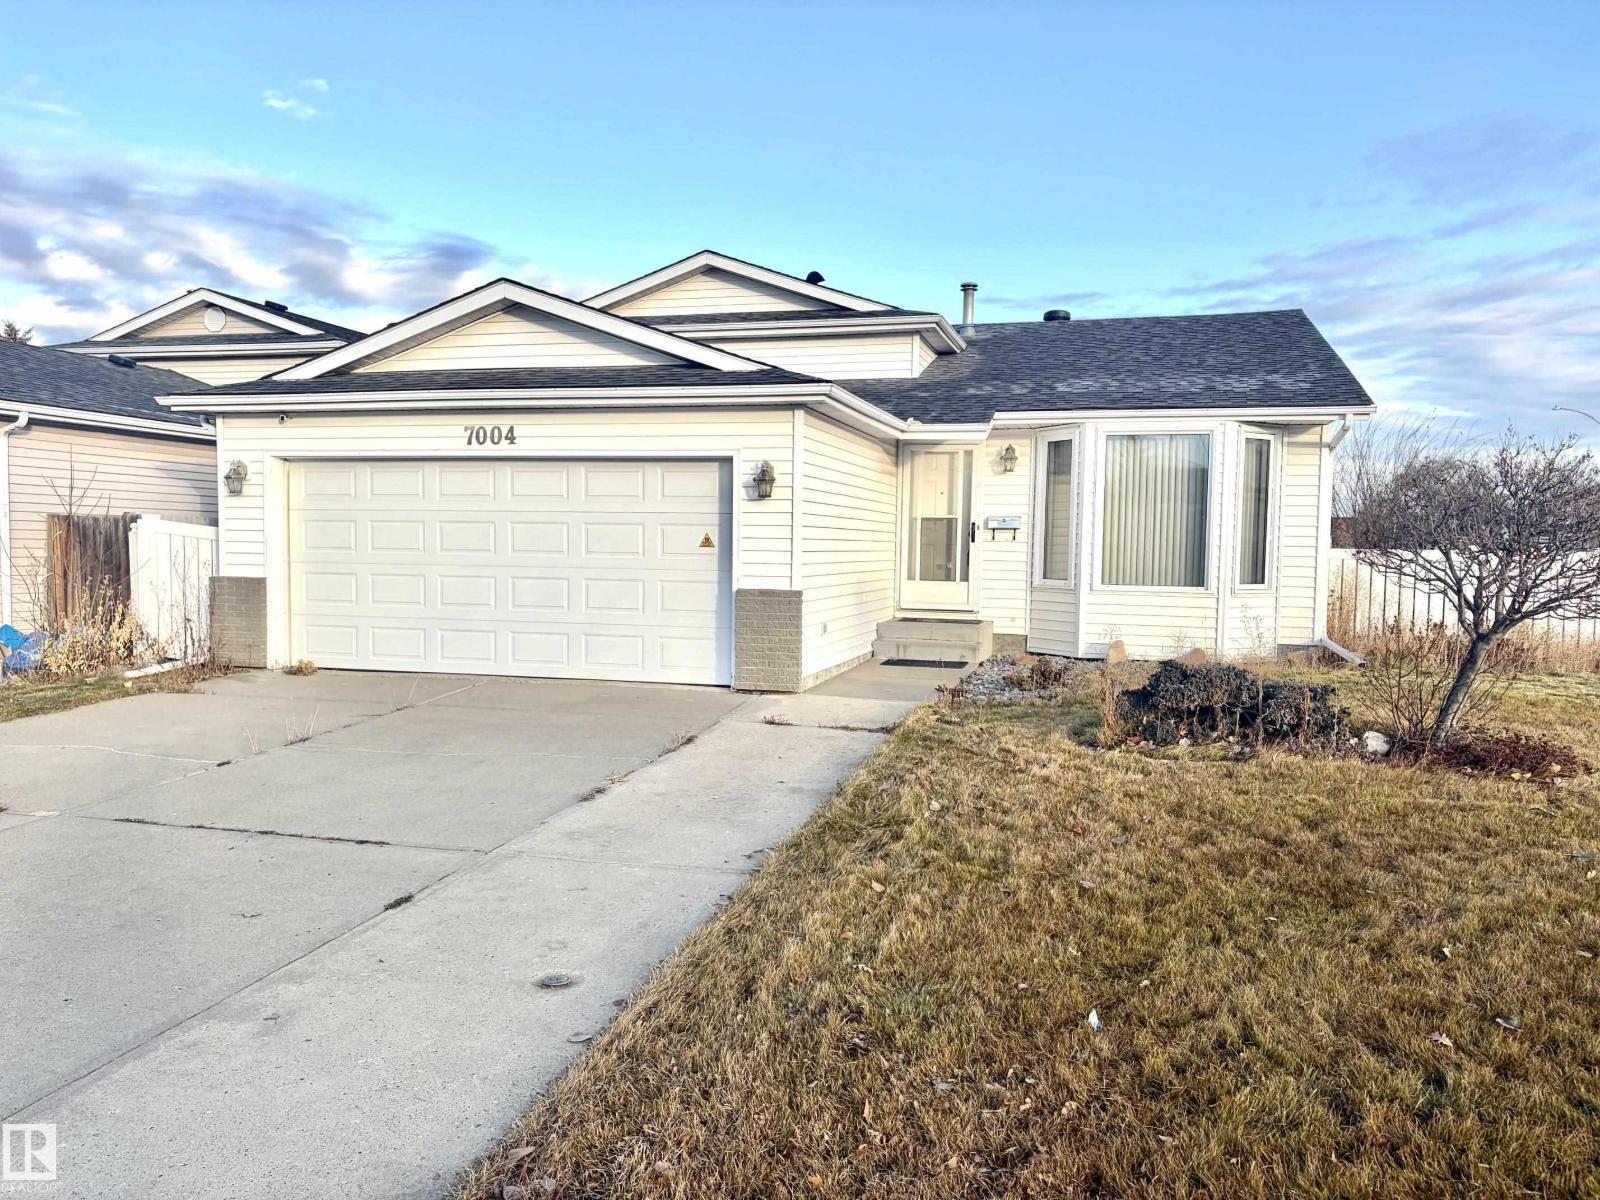
3+1 bedrooms, 3 full bathrooms, 3 separate living spaces, 2 double garages and 2 fireplaces (1 wood & 1 gas)...WOW, what a great combination!! Yes, not only do you have an attached garage, there is also an oversized, heated double detached garage; both are insulated and drywalled. The home itself is a 4 level split and has it all with its vaulted ceilings in the living/dining area and a large kitchen that looks into the home's primary family room with fireplace on the 3rd level. Also on the 3rd level is a bedroom and a full bathroom. The top level has an upgraded bathroom, 3 bedrooms that include the Primary bedroom with 3-pce ensuite and large walk-in closet. The bottom level has the 2nd family room with fireplace, a den and a cold room. Leading out the kitchen's patio doors is a huge maintenance-free deck, a good-sized yard w/ RV parking, fire pit and the aforementioned detached garage. (id:55234)
6 days on market
MLS® E4516640
Contact John Carle, REALTOR® at (780) 937-7534 to book a showing.
$479,900
7004 153A AV NW
Homes & Gardens Real Estate Limited
Listing brokerage: REMAX River City
The trademarks REALTOR®, REALTORS®, and the REALTOR® logo are controlled by The Canadian Real Estate Association (CREA) and identify real estate professionals who are members of CREA. The trademarks MLS®, Multiple Listing Service®, and the associated logos are owned by CREA and identify the quality of services provided by real estate professionals who are members of CREA. Information deemed reliable but not guaranteed accurate by the listing brokerage. Measurements approximate; buyer to verify. Listing data is provided exclusively for consumers' personal, non-commercial use and may not be used for any purpose other than to identify prospective properties consumers may be interested in purchasing.