15752 9 St NE — Edmonton
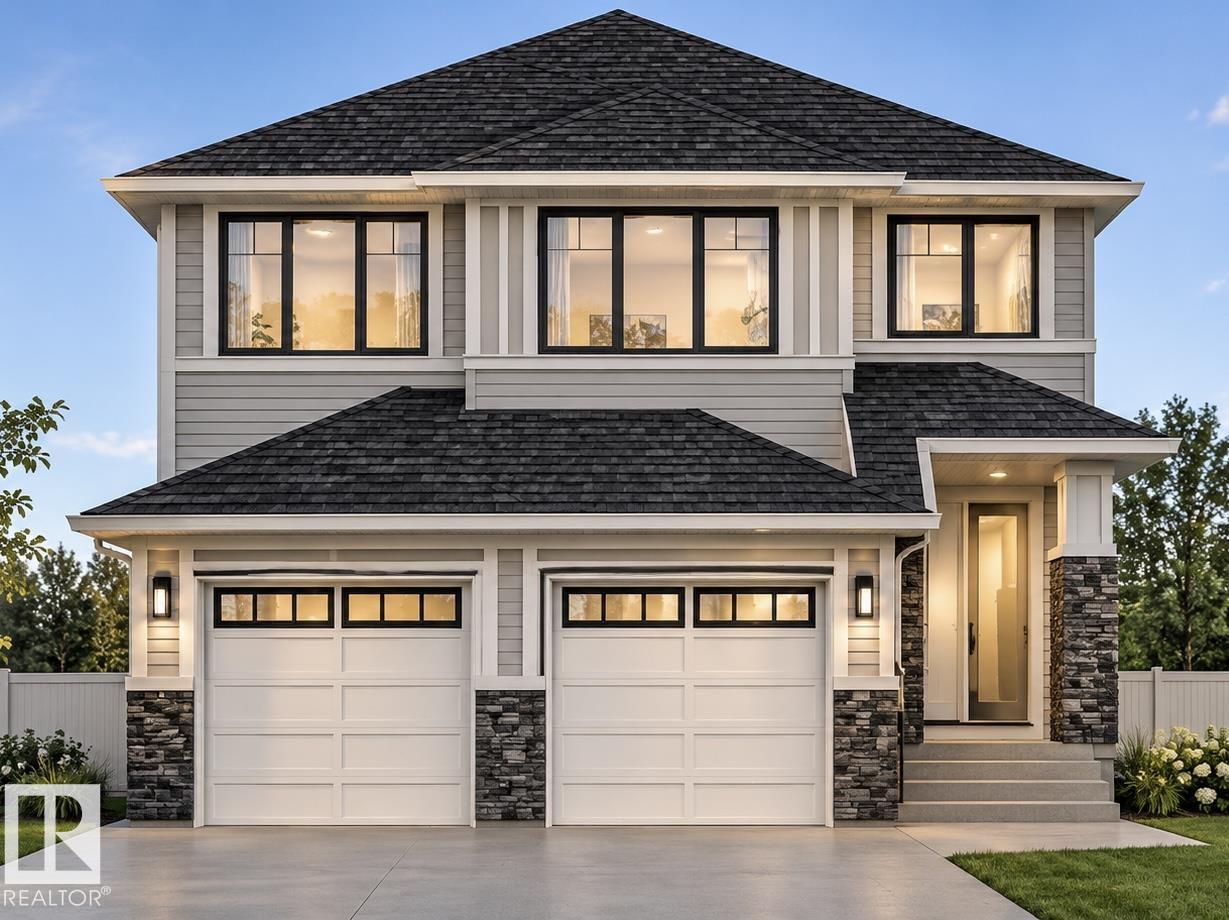
Quarry Ridge · 5 bedrooms · 3.0 bathrooms · $889,000 · 2,572 sq ft · Built 2026
Stunning Castlestone Custom Homes in Ridgeview at The Quarry, situated on a PREMIUM PIE-SHAPED LOT and LOADED with upgrades! Featuring LVP flooring, 9' ceilings, 8' doors and MDF shelving throughout. The impressive OPEN-TO-BELOW design leads into a chef-inspired kitchen with BUILT-IN WALL OVEN and QUARTZ countertops. The beautiful FRENCH DOOR opens to a convenient spice kitchen + pantry combo. The mudroom features a BUILT-IN BENCH, hooks and closet, leading to the double attached garage with floor drain. MAIN FLOOR BEDROOM + FULL BATH, ideal for multigenerational living. Upstairs offers 4 bedrooms, a spacious bonus room and laundry room with sink. The primary suite features a stunning feature wall, WALK-THROUGH 5-PIECE ENSUITE W/ SOAKER TUB and a HUGE walk-in closet. SEPARATE SIDE ENTRANCE offers future potential. Across from The Quarry Golf Course and trails. Minutes from major amenities! Est. completion July 2027. (id:55234)
8 days on market
MLS® E4516560
Contact John Carle, REALTOR® at (780) 937-7534 to book a showing.
$889,000
15752 9 St NE
Homes & Gardens Real Estate Limited
Listing brokerage: MaxWell Polaris
The trademarks REALTOR®, REALTORS®, and the REALTOR® logo are controlled by The Canadian Real Estate Association (CREA) and identify real estate professionals who are members of CREA. The trademarks MLS®, Multiple Listing Service®, and the associated logos are owned by CREA and identify the quality of services provided by real estate professionals who are members of CREA. Information deemed reliable but not guaranteed accurate by the listing brokerage. Measurements approximate; buyer to verify. Listing data is provided exclusively for consumers' personal, non-commercial use and may not be used for any purpose other than to identify prospective properties consumers may be interested in purchasing.