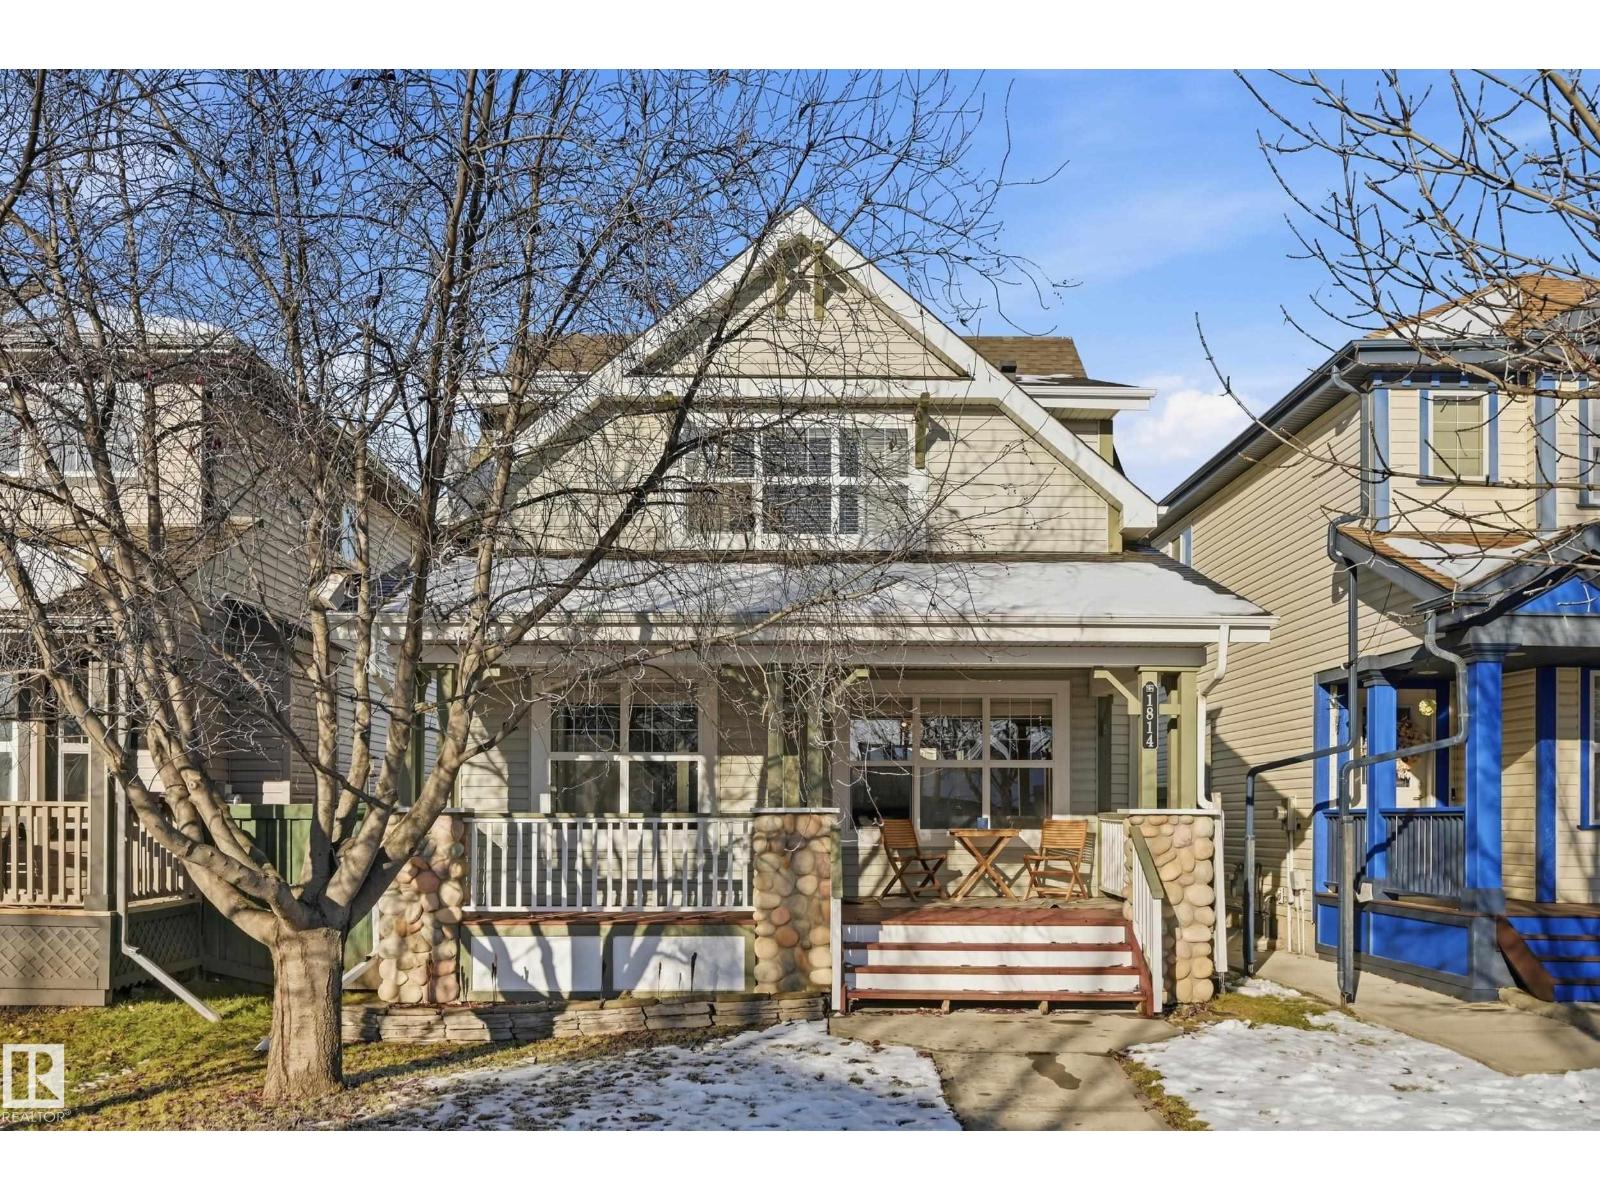
1814 121 ST SW — Edmonton
Rutherford · 2 bedrooms · 3.0 bathrooms · $395,000 · 1,357 sq ft · Built 2005
Welcome to this well maintained Family Home in Rutherford that backs onto a Greenbelt. The Bright, Open-Concept Main Floor features a functional layout with plenty of natural light, Newer Vinyl Plank flooring & a Fireplace to keep warm on chilly nights. The Kitchen offers Newer Cabinets & Counter Tops and offers a great view of the Sunny, West facing back yard. Upstairs, you'll find Two generously sized Bedrooms, including a spacious Primary retreat with a Walk-In Closet with Custom Shelves & 3 Pce Ensuite. A large Family Room for Recreation or Homework completes the upper floor. (This room could become a 3rd Bedroom by installing a wall. Seller has a Quote). The Rear Double Garage provides added convenience and extra storage. The home also offers Central A/C along with a Gas Line for the BBQ. The unfinished basement provides room to grow. Located close to Parks, Schools, Shopping and amenities, this move-in-ready home is one you won't want to miss! (id:55234)
1 day on market
MLS® E4515346
Contact John Carle, REALTOR® at (780) 937-7534 to book a showing.
$395,000
1814 121 ST SW
Homes & Gardens Real Estate Limited
Listing brokerage: REMAX River City
The trademarks REALTOR®, REALTORS®, and the REALTOR® logo are controlled by The Canadian Real Estate Association (CREA) and identify real estate professionals who are members of CREA. The trademarks MLS®, Multiple Listing Service®, and the associated logos are owned by CREA and identify the quality of services provided by real estate professionals who are members of CREA. Information deemed reliable but not guaranteed accurate by the listing brokerage. Measurements approximate; buyer to verify. Listing data is provided exclusively for consumers' personal, non-commercial use and may not be used for any purpose other than to identify prospective properties consumers may be interested in purchasing.