7613 SCHMID CR NW — Edmonton
South Terwillegar · 5 bedrooms · 4.0 bathrooms · $750,000 · 2,328 sq ft · Built 2013
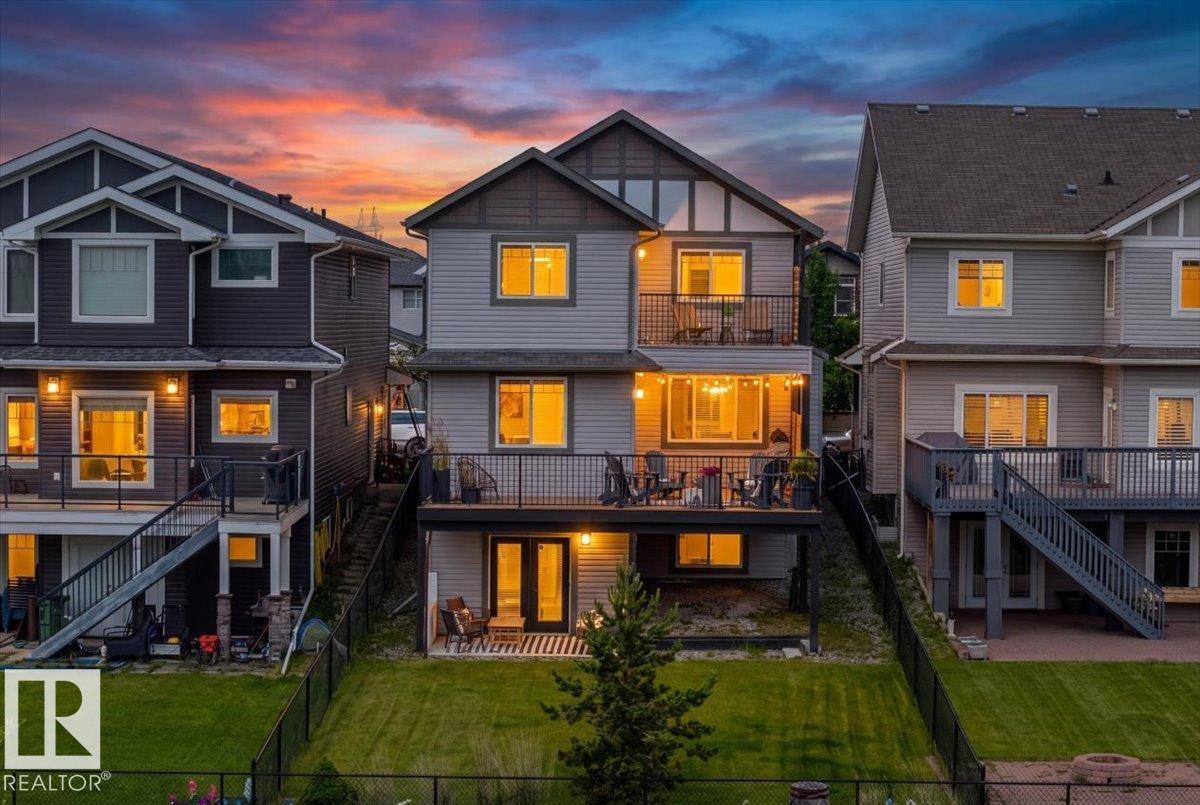
POND VIEWS. WALKOUT BASEMENT. 3 OUTDOOR LIVING SPACES. Set on a South Terwillegar cul-de-sac, this updated 5 bedroom, 3.5 bathroom home backs onto the pond and walking trails with NO REAR NEIGHBOURS. Take in the view from a private primary balcony, full-width deck with privacy screens and gas BBQ line, or the covered walkout patio. Inside, 9 ft ceilings, windows and an open-to-below design fill the main floor with natural light. The kitchen offers granite counters, a centre island and walk-through pantry, opening to the dining area and living room with gas fireplace. Upstairs are 3 bedrooms and a vaulted bonus room, including a primary retreat with walk-in closet, ensuite and balcony. The FINISHED WALKOUT BASEMENT adds 2 bedrooms, a full bath and family room. Updated lighting, fixtures and extensive improvements make this home ready to enjoy. An OVERSIZED 27 x 12 ATTACHED GARAGE fits a large truck, while the parking pad accommodates 2 more vehicles. Minutes from schools, shopping and Anthony Henday Drive. (id:55234)
17 days on market
MLS® E4515550
Contact John Carle, REALTOR® at (780) 937-7534 to book a showing.
$750,000
7613 SCHMID CR NW
Homes & Gardens Real Estate Limited
Listing brokerage: Real Broker
The trademarks REALTOR®, REALTORS®, and the REALTOR® logo are controlled by The Canadian Real Estate Association (CREA) and identify real estate professionals who are members of CREA. The trademarks MLS®, Multiple Listing Service®, and the associated logos are owned by CREA and identify the quality of services provided by real estate professionals who are members of CREA. Information deemed reliable but not guaranteed accurate by the listing brokerage. Measurements approximate; buyer to verify. Listing data is provided exclusively for consumers' personal, non-commercial use and may not be used for any purpose other than to identify prospective properties consumers may be interested in purchasing.