4416 Suzanna Crescent SW — Edmonton
Summerside · 8 bedrooms · 6.0 bathrooms · $1,399,000 · 3,818 sq ft · Built 2020
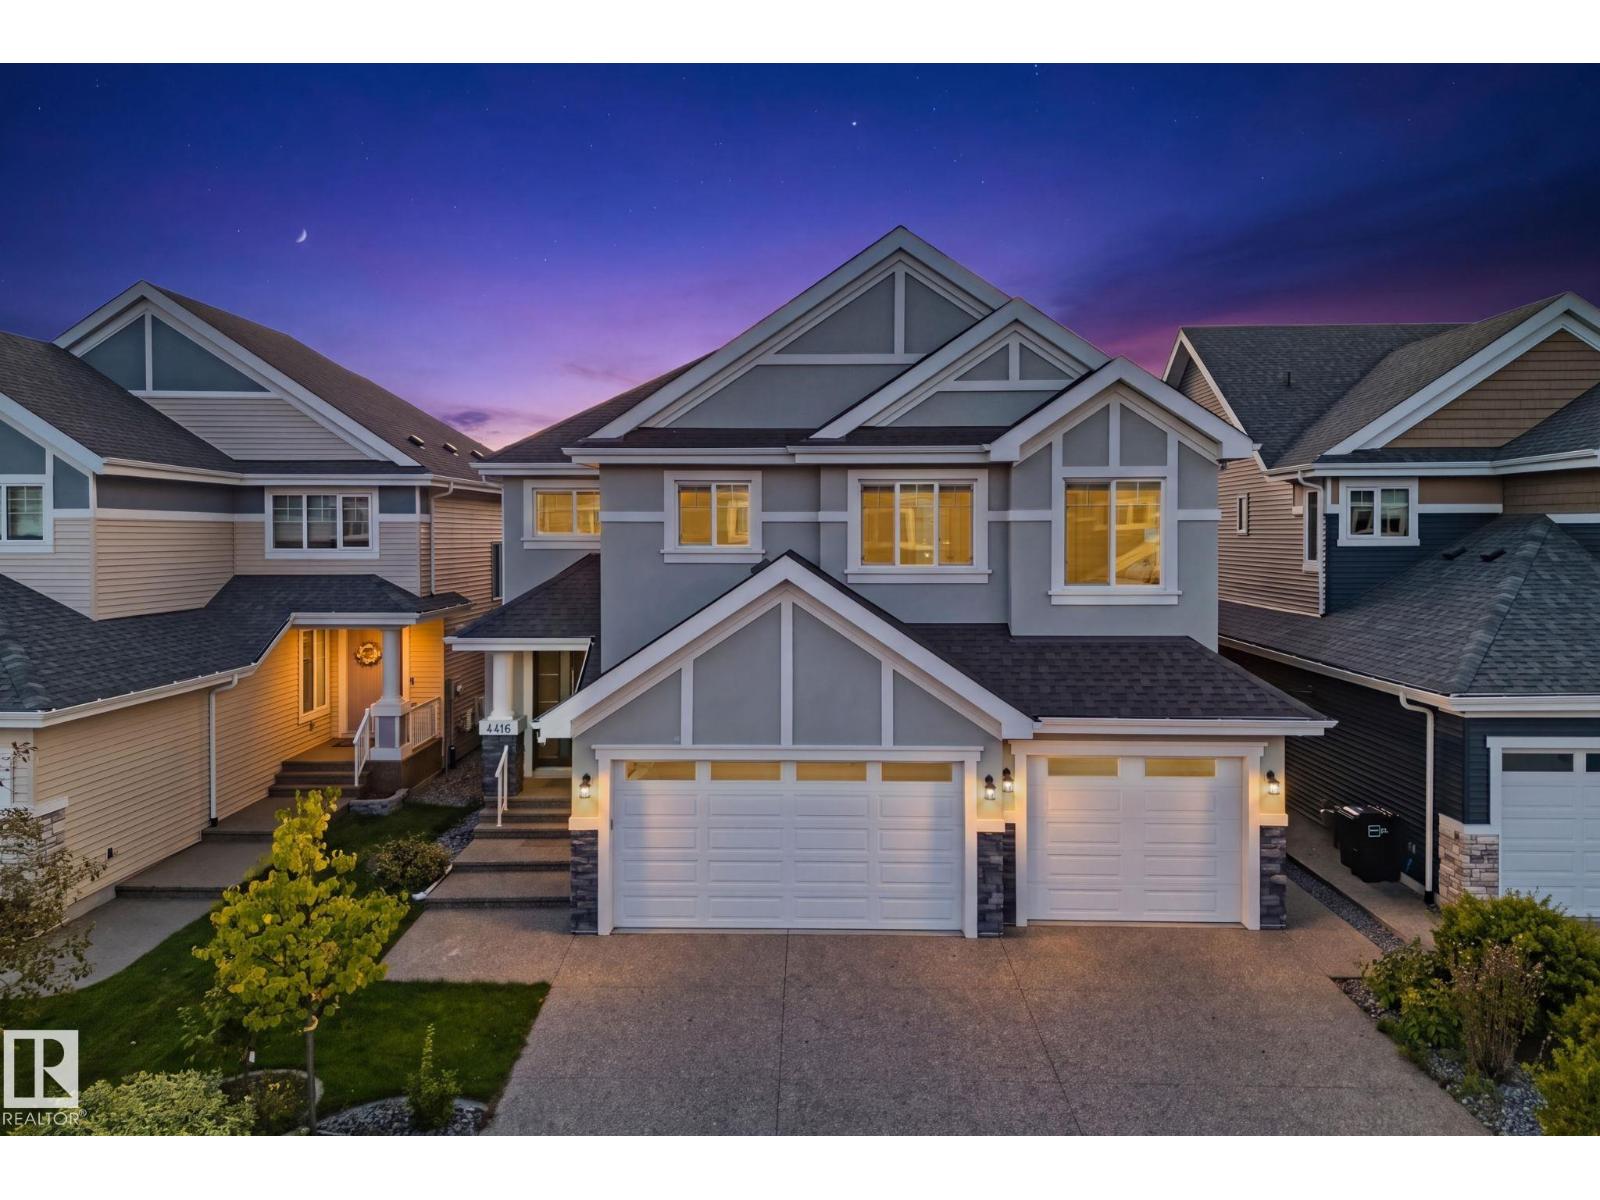
EXCEPTIONAL VALUE IN SUMMERSIDE! CUSTOM-BUILT by FIVE STAR HOMES, this stunning luxury residence offers over 5,400 SQ. FT. of developed living space, 8 BEDROOMS, 6 FULL BATHROOMS & a LEGAL 2-BEDROOM BASEMENT SUITE! Thoughtfully designed with VASTU principles, the home showcases an impressive OPEN-TO-BELOW design, hardwood floors, 9’ ceilings & beautiful finishes throughout. The chef-inspired MAIN KITCHEN features quartz countertops, premium appliances & a separate SPICE KITCHEN with gas cooktops. A MAIN-FLOOR BEDROOM & FULL BATHROOM offer added flexibility. Upstairs, enjoy a spacious BONUS ROOM, upper laundry & a luxurious PRIMARY RETREAT with STEAM SHOWER & SOAKER TUB. The fully developed basement includes a private owner’s area with gym, bedroom & bathroom, PLUS a separate LEGAL 2-BEDROOM SUITE with its own kitchen & laundry! Complete with A/C, GEMSTONE LIGHTING, TRIPLE ATTACHED GARAGE, covered deck & access to SUMMERSIDE LAKE amenities. SPACE, LUXURY & VERSATILITY! (id:55234)
68 days on market
MLS® E4508721
Contact John Carle, REALTOR® at (780) 937-7534 to book a showing.
$1,399,000
4416 Suzanna Crescent SW
Homes & Gardens Real Estate Limited
Listing brokerage: RE/MAX Excellence
The trademarks REALTOR®, REALTORS®, and the REALTOR® logo are controlled by The Canadian Real Estate Association (CREA) and identify real estate professionals who are members of CREA. The trademarks MLS®, Multiple Listing Service®, and the associated logos are owned by CREA and identify the quality of services provided by real estate professionals who are members of CREA. Information deemed reliable but not guaranteed accurate by the listing brokerage. Measurements approximate; buyer to verify. Listing data is provided exclusively for consumers' personal, non-commercial use and may not be used for any purpose other than to identify prospective properties consumers may be interested in purchasing.