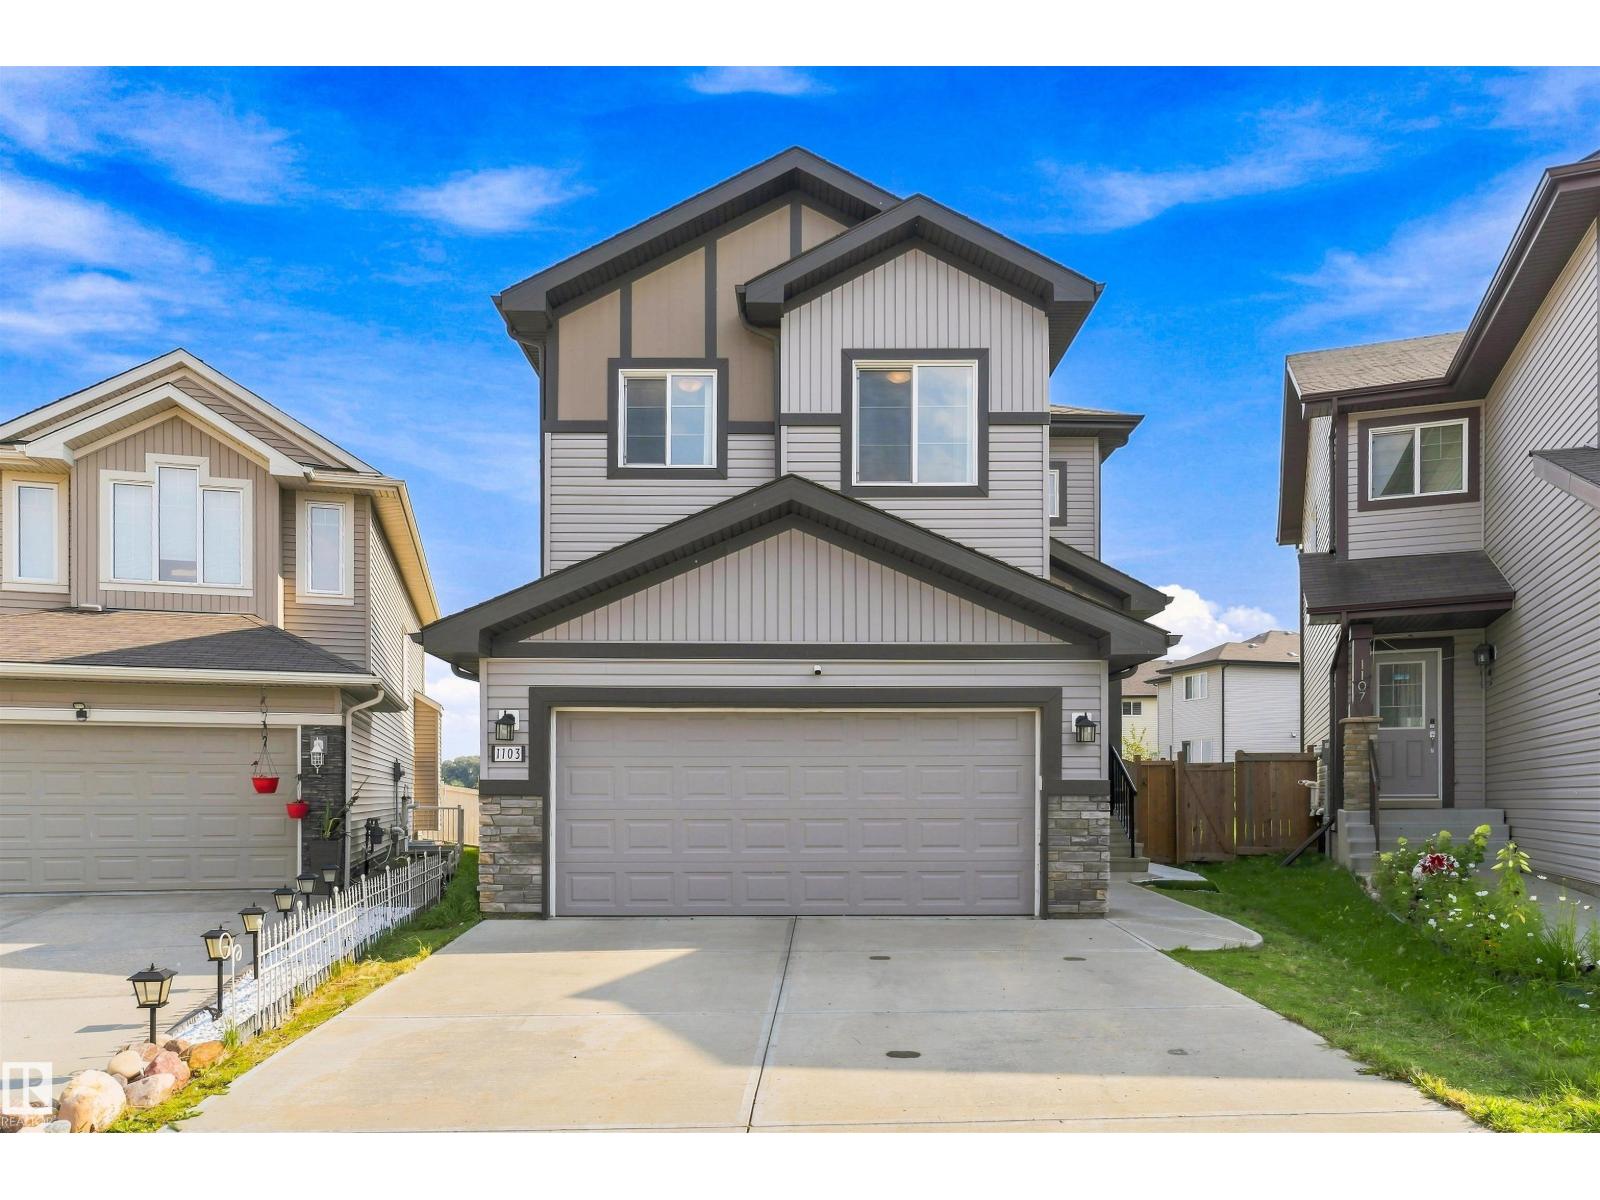
1103 26 AV NW — Edmonton
Tamarack · 3 bedrooms · 4.0 bathrooms · $613,900 · 2,045 sq ft · Built 2018
**PIE-SHAPED LOT WITH POND VIEWS & NO REAR NEIGHBOURS**3 BEDROOMS | 3.5 BATHROOMS**FINISHED BASEMENT WITH FIREPLACE**DOUBLE ATTACHED GARAGE**9-FT CEILINGS ON BOTH LEVELS**WALK-THROUGH PANTRY** Welcome to this upgraded home in Tamarack Common! Featuring an open-concept layout with laminate flooring, the main floor offers a spacious kitchen with maple cabinetry, quartz countertops, a large island, stainless steel undermount sink and walk-through butler's pantry. The dining nook opens onto the backyard through patio doors. Upstairs features a bonus room with coffered ceiling detail, two additional bedrooms, a 3-piece bathroom and convenient walk-through laundry connecting to the primary walk-in closet. The primary bedroom includes double sinks and an oversized walk-in shower. The basement comes with a fireplace. Enjoy walking distance to FreshCo, the recreation centre and Whiskeyjack High School, with parks, shopping and everyday amenities nearby. (id:55234)
20 days on market
MLS® E4515147
Contact John Carle, REALTOR® at (780) 937-7534 to book a showing.
$613,900
1103 26 AV NW
Homes & Gardens Real Estate Limited
Listing brokerage: LPT Realty
The trademarks REALTOR®, REALTORS®, and the REALTOR® logo are controlled by The Canadian Real Estate Association (CREA) and identify real estate professionals who are members of CREA. The trademarks MLS®, Multiple Listing Service®, and the associated logos are owned by CREA and identify the quality of services provided by real estate professionals who are members of CREA. Information deemed reliable but not guaranteed accurate by the listing brokerage. Measurements approximate; buyer to verify. Listing data is provided exclusively for consumers' personal, non-commercial use and may not be used for any purpose other than to identify prospective properties consumers may be interested in purchasing.