#205 17519 98A AV NW — Edmonton
Terra Losa · 2 bedrooms · 2.0 bathrooms · $200,000 · 1,184 sq ft · Built 1993
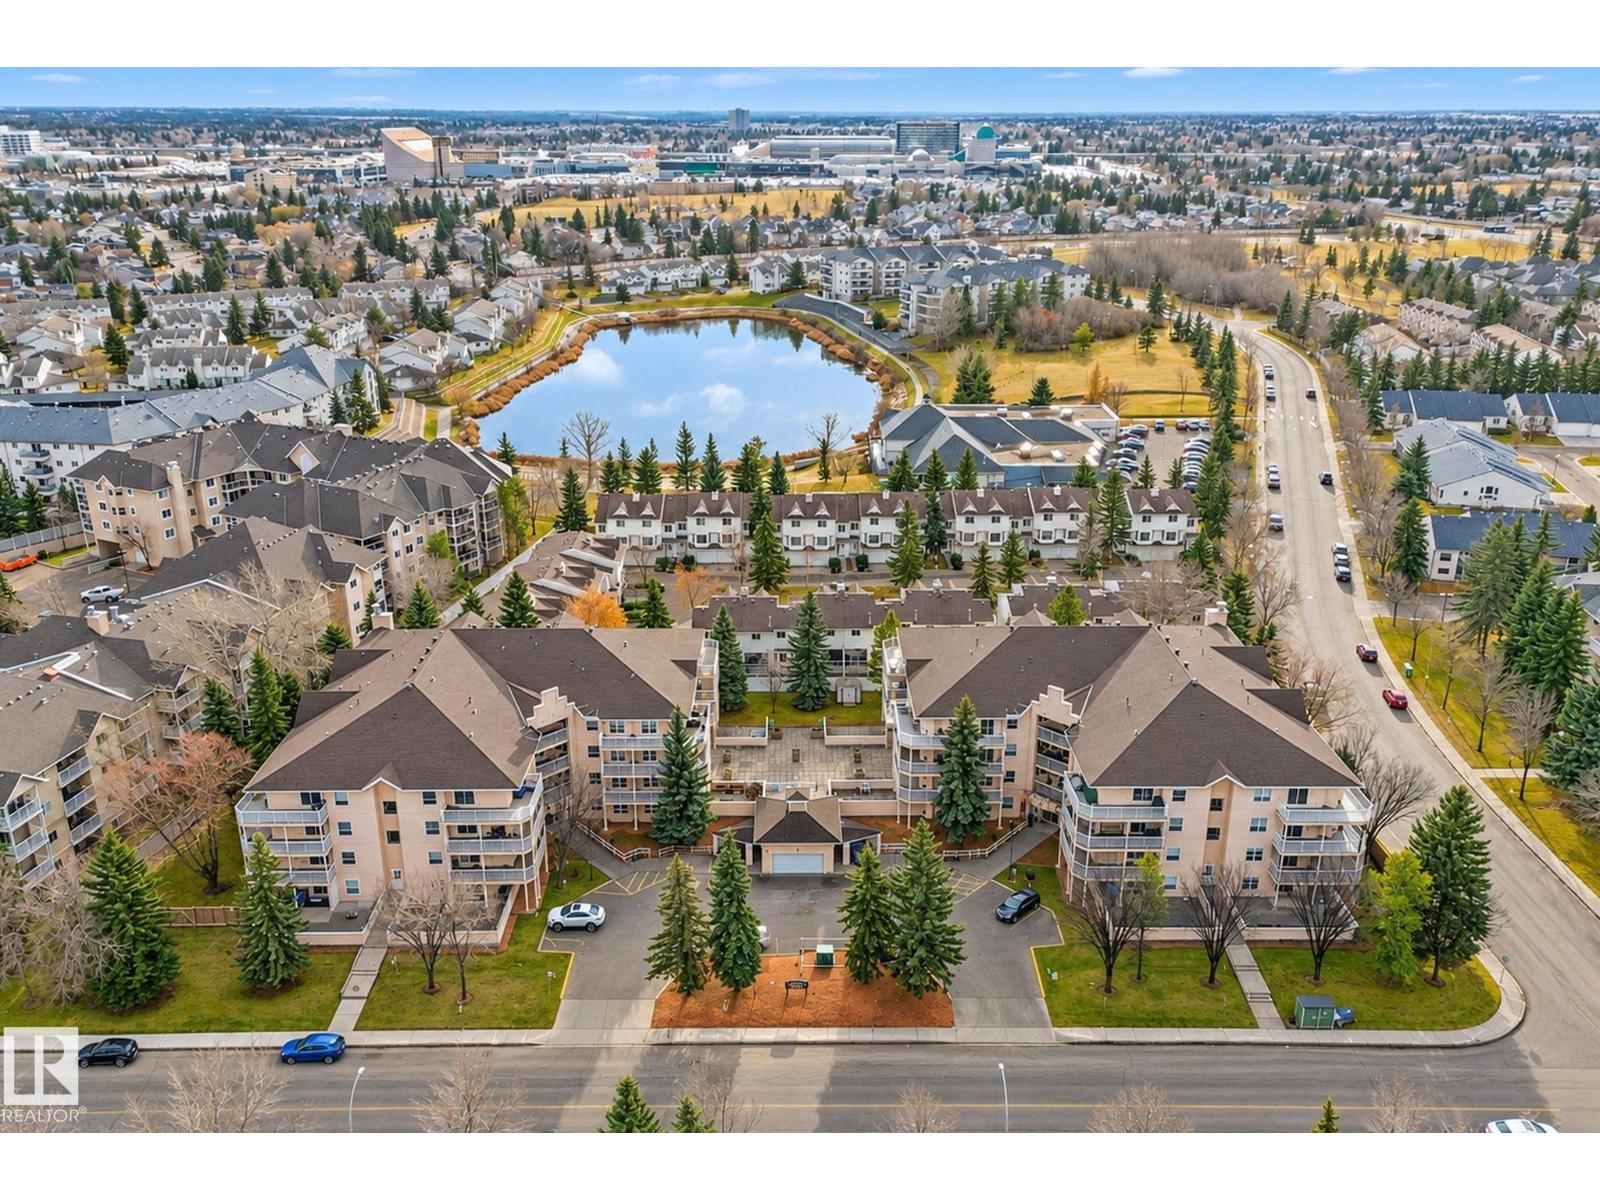
Welcome to this bright & spacious 2 bdrm + 2 bthrm, END UNIT in a well-maintained 55+ adult complex! One of the largest floor plans in the building, this beautifully refreshed home features FRESH PAINT & NEW CARPET THROUGHOUT! The kitchen offers ample cabinetry, generous counter space, all appliances & a sunshine ceiling. The spacious living rm flows into the dining area, with patio doors opening to a private, covered SOUTH-FACING balcony. French doors separate the living space from the bdrms, including a generous primary suite with ensuite & his/her closets. A 2nd bdrm, full bath & convenient in-suite laundry room complete the home. Enjoy fantastic amenities including a social rm with kitchen, workshop & courtyard with BBQ area. HEATED UNDERGROUND PARKING & STORAGE space included! Steps to West Edmonton Seniors Centre, shopping, restaurants, transit & scenic walking trails. Exceptional adult living in a fantastic location! (id:55234)
4 days on market
MLS® E4516913
Contact John Carle, REALTOR® at (780) 937-7534 to book a showing.
$200,000
#205 17519 98A AV NW
Homes & Gardens Real Estate Limited
Listing brokerage: MORE Real Estate
The trademarks REALTOR®, REALTORS®, and the REALTOR® logo are controlled by The Canadian Real Estate Association (CREA) and identify real estate professionals who are members of CREA. The trademarks MLS®, Multiple Listing Service®, and the associated logos are owned by CREA and identify the quality of services provided by real estate professionals who are members of CREA. Information deemed reliable but not guaranteed accurate by the listing brokerage. Measurements approximate; buyer to verify. Listing data is provided exclusively for consumers' personal, non-commercial use and may not be used for any purpose other than to identify prospective properties consumers may be interested in purchasing.