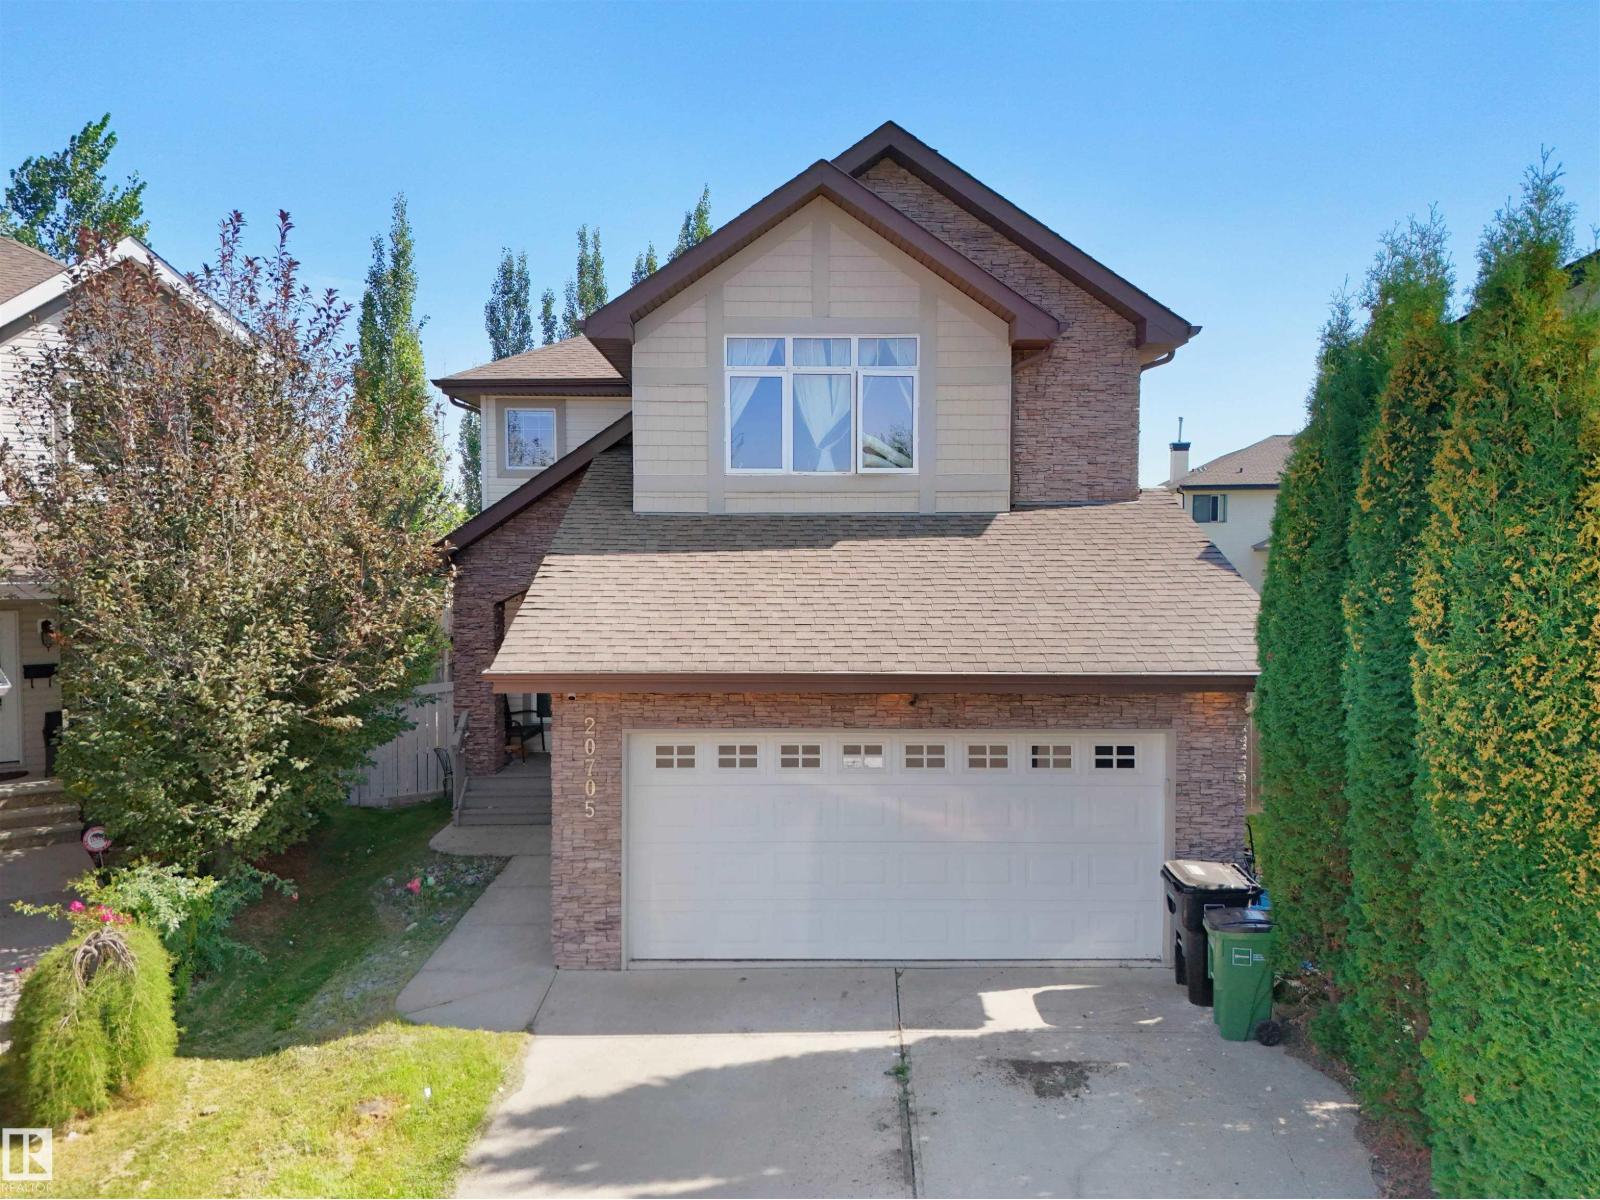
20705 56A AV NW — Edmonton
The Hamptons · 6 bedrooms · 4.0 bathrooms · $625,000 · 2,172 sq ft · Built 2010
5 BEDROOMS UPSTAIRS OR 4 + A BONUS ROOM, YOU DECIDE! PLUS A FULLY FINISHED WALKOUT BASEMENT! Tucked into a quiet cul-de-sac in The Hamptons, this 2 storey offers over 3,000 sq. ft. of total developed living space on a pie shaped lot! Upstairs features five bedrooms, including a primary retreat with vaulted ceilings and a spa like ensuite. One bedroom was originally a bonus room, offering the flexibility to convert it back to suit your needs! The main floor features a bright living room with a fireplace, formal dining area and spacious kitchen with a walk-in pantry and deck access. The fully finished walkout basement is built for entertaining, featuring a granite topped bar, home theatre area, fireplace, sixth bedroom and full bathroom. Complete with central A/C and a double attached garage, this home is just steps from a community park and playground, with a K–9 school within walking distance! (id:55234)
59 days on market
MLS® E4510159
Contact John Carle, REALTOR® at (780) 937-7534 to book a showing.
$625,000
20705 56A AV NW
Homes & Gardens Real Estate Limited
Listing brokerage: RE/MAX Excellence
The trademarks REALTOR®, REALTORS®, and the REALTOR® logo are controlled by The Canadian Real Estate Association (CREA) and identify real estate professionals who are members of CREA. The trademarks MLS®, Multiple Listing Service®, and the associated logos are owned by CREA and identify the quality of services provided by real estate professionals who are members of CREA. Information deemed reliable but not guaranteed accurate by the listing brokerage. Measurements approximate; buyer to verify. Listing data is provided exclusively for consumers' personal, non-commercial use and may not be used for any purpose other than to identify prospective properties consumers may be interested in purchasing.