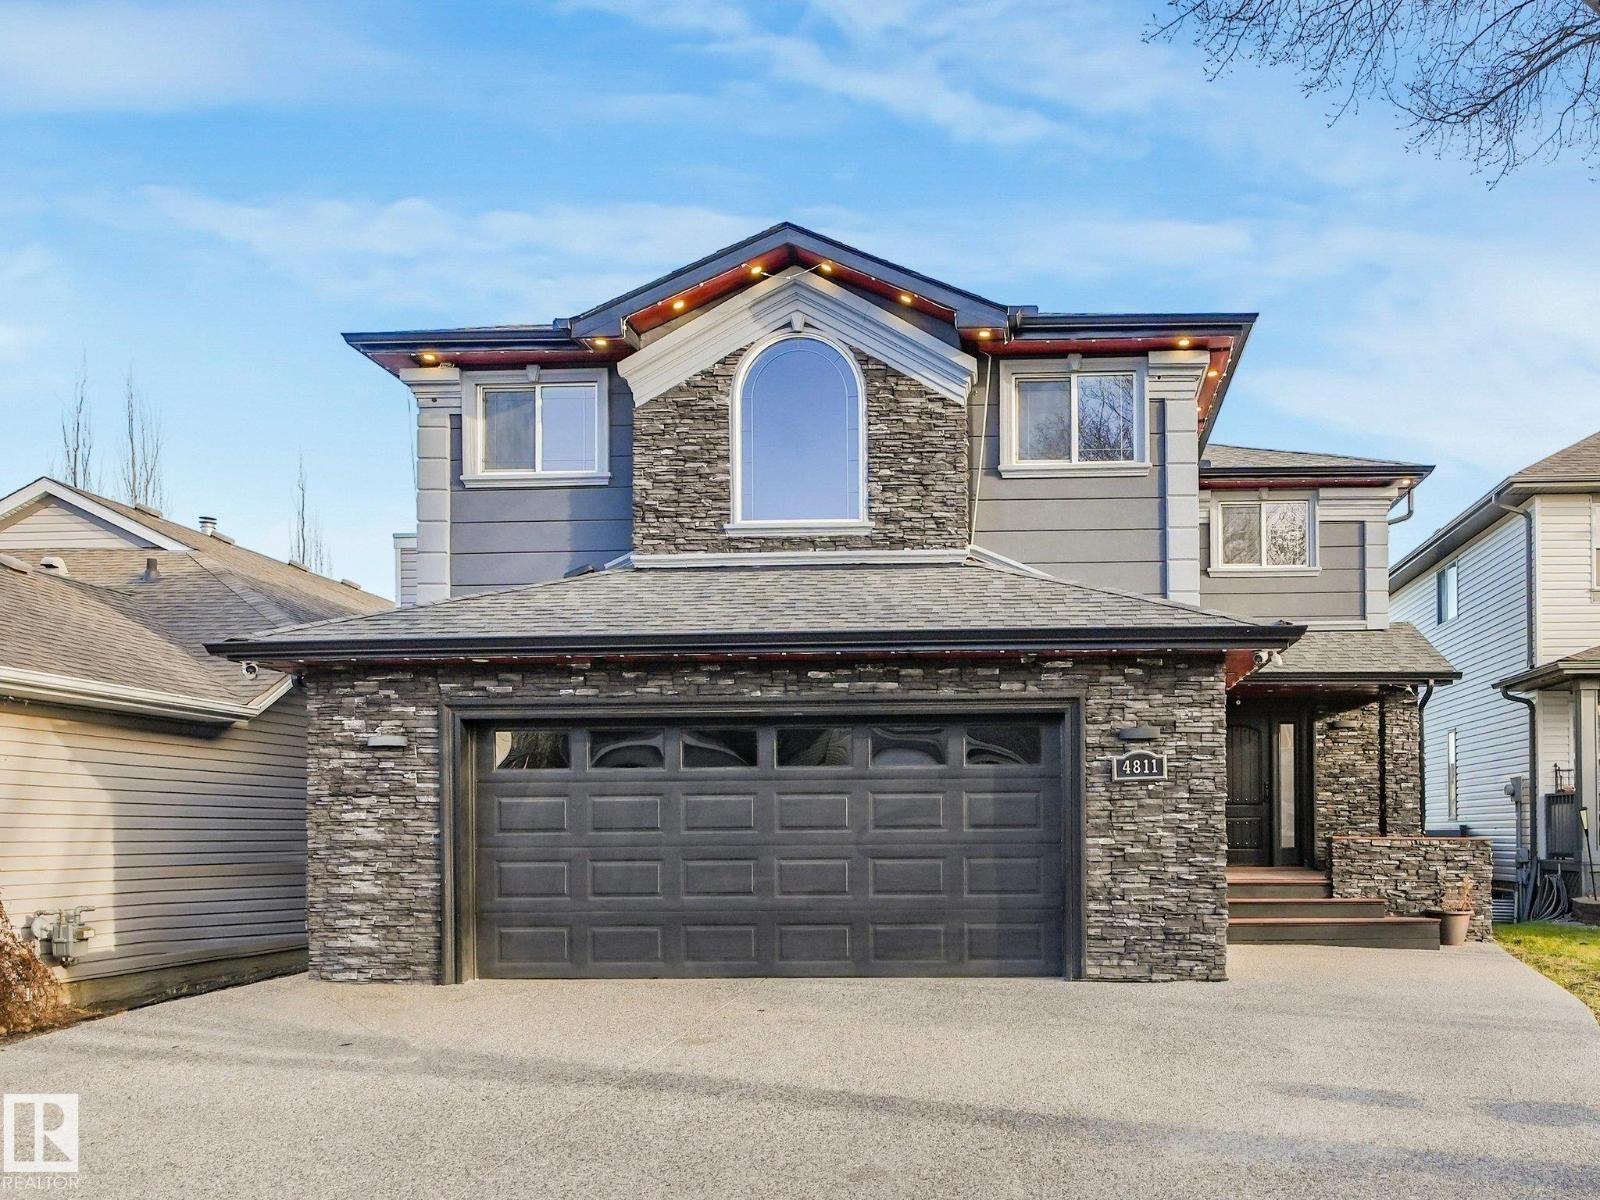
4811 201 ST NW — Edmonton
The Hamptons · 5 bedrooms · 4.0 bathrooms · $788,900 · 2,357 sq ft · Built 2005
Welcome to this beautifully WALKOUT 5-bedroom home backing onto a scenic lake. Featuring a fully finished walkout basement, WITH OVER 3200 SQ FT OF WELL DEVELOPED SPACE.. THE bright, open-concept main floor spacious family room and high-end ceramic tile flooring. Large patio doors open onto an expansive deck with peaceful lake views. The MODERN CUSTOM kitchen showcases ceiling-height, soft-close cabinetry, abundant storage, AND oversized centre island and quartz countertops. A separate, fully equipped SPICE KITCHEN is finished to complement the quality of the main kitchen. Upstairs, enjoy a west-facing bonus room with a gas fireplace, three spacious bedrooms, primary retreat complete with a walk-in closet and 5-piece ensuite. The fully finished walkout basement adds a third living area with a gas fireplace, two additional bedroom. UPGRADES DRIVEWAY, FRONT ROCK SURROUNDS, NEWER DECKS, HOT WATER TANK ,SHINGLES, IN FLOOR HEATING, DRYWALLED HEATED GARAGE.ACRYLIC STUCCO. Enjoy luxury at its best ! (id:55234)
9 days on market
MLS® E4516413
Contact John Carle, REALTOR® at (780) 937-7534 to book a showing.
$788,900
4811 201 ST NW
Homes & Gardens Real Estate Limited
Listing brokerage: RE/MAX Excellence
The trademarks REALTOR®, REALTORS®, and the REALTOR® logo are controlled by The Canadian Real Estate Association (CREA) and identify real estate professionals who are members of CREA. The trademarks MLS®, Multiple Listing Service®, and the associated logos are owned by CREA and identify the quality of services provided by real estate professionals who are members of CREA. Information deemed reliable but not guaranteed accurate by the listing brokerage. Measurements approximate; buyer to verify. Listing data is provided exclusively for consumers' personal, non-commercial use and may not be used for any purpose other than to identify prospective properties consumers may be interested in purchasing.