5441 Hawthorn RU SW — Edmonton
The Orchards At Ellerslie · 4 bedrooms · 3.0 bathrooms · $583,900 · 1,956 sq ft · Built 2026
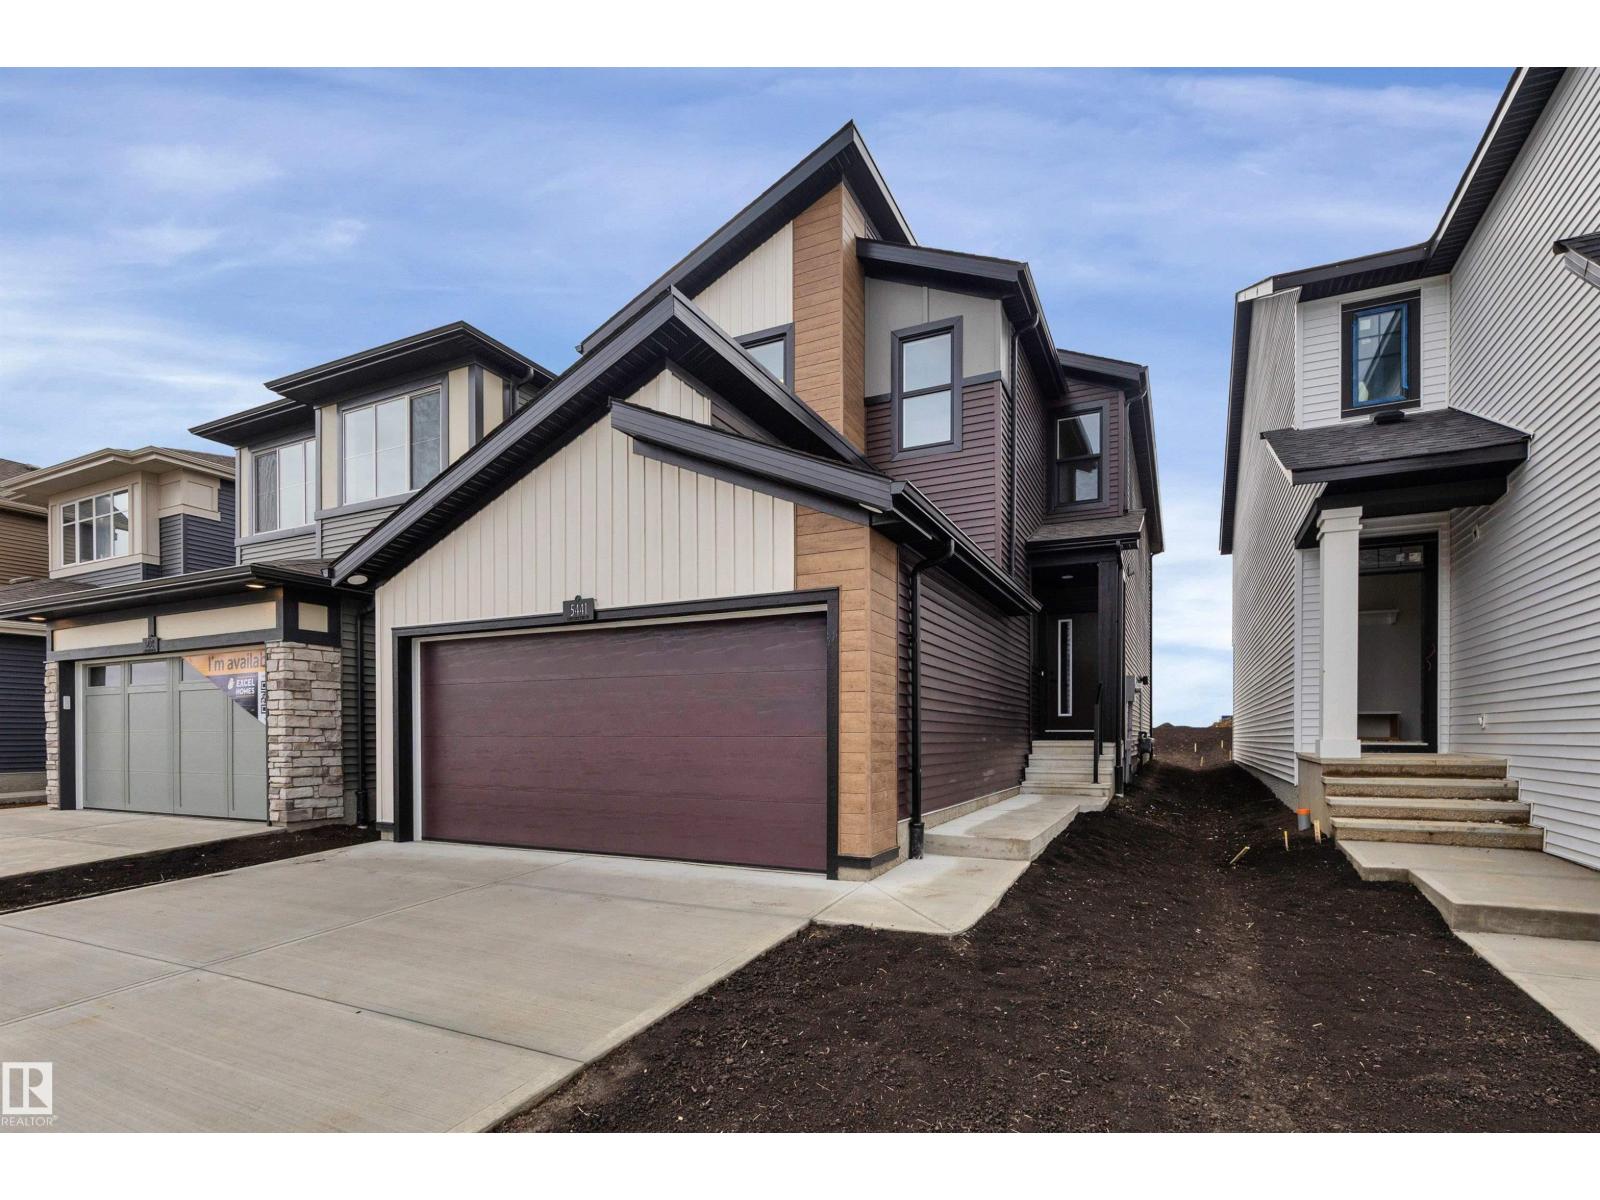
Welcome to SOUGHT AFTER THE ORCHARDS and the popular model the Rivercrest by Excel Homes. This BRAND NEW property with MODERN DESIGN at nearly 2000 SF offers DOUBLE FRONT ATTACHED GARAGE, FULL LANDSCAPING. Upon entering you are greeted with LVP flooring, 9 FOOT CEILING, MAIN FLOOR BEDROOM AND FULL BATHROOM, Kitchen with ALL STAINLESS STEEL APPLIANCES, QUARTZ COUNTERTOPS, Large pantry. Adjacent is the dining area and CONVENIENTLY perfect for entertaining is the LARGE living room. SPINDLE RAILING as you go upstairs which is carpeted, the bonus room separates the SPACIOUS primary room with 5 PC ensuite & walk-in closets and the 2 additional LARGE bedrooms with walk-in closets. Yes there is a SEPARATE ENTRANCE. This property is GREEN BUILT which includes ecobee thermostat, low E windows, solar panel rough in, and much more. Completion date is October 9th. Close to all amenities like schools, public transportation, south common, anthony henday. DON'T DELAY! (id:55234)
72 days on market
MLS® E4508333
Contact John Carle, REALTOR® at (780) 937-7534 to book a showing.
$583,900
5441 Hawthorn RU SW
Homes & Gardens Real Estate Limited
Listing brokerage: Century 21 Signature Realty
The trademarks REALTOR®, REALTORS®, and the REALTOR® logo are controlled by The Canadian Real Estate Association (CREA) and identify real estate professionals who are members of CREA. The trademarks MLS®, Multiple Listing Service®, and the associated logos are owned by CREA and identify the quality of services provided by real estate professionals who are members of CREA. Information deemed reliable but not guaranteed accurate by the listing brokerage. Measurements approximate; buyer to verify. Listing data is provided exclusively for consumers' personal, non-commercial use and may not be used for any purpose other than to identify prospective properties consumers may be interested in purchasing.