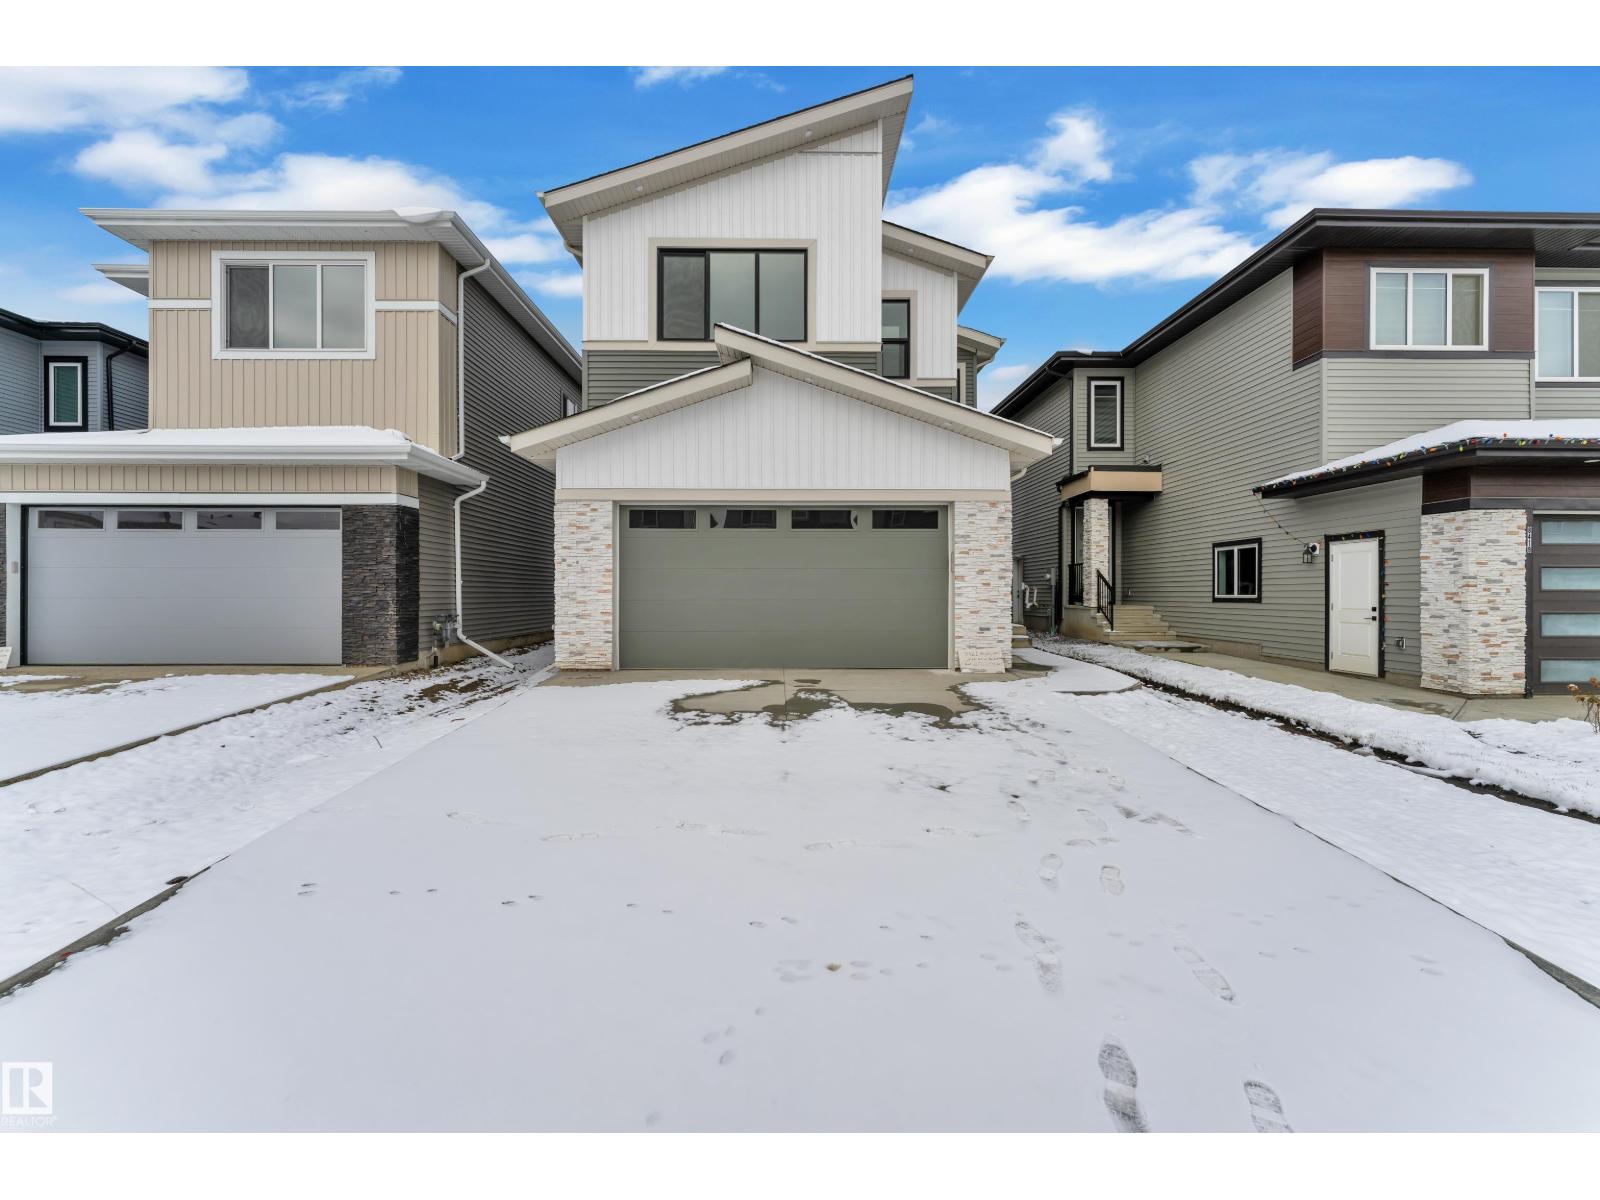
8421 Mayday Link SW — Edmonton
The Orchards At Ellerslie · 5 bedrooms · 4.0 bathrooms · $769,000 · 2,719 sq ft · Built 2026
Welcome to this stunning 5-bedroom, 4-bathroom CUSTOM BUILTl home in the sought-after community of The Orchards! Backing onto a scenic WALKING TRAIL! this beautifully designed home offers the perfect blend of luxury, comfort, and functionality. The main floor features elegant ENGINEERED HARDWOOD flooring, a stunning Venetian plaster feature wall, and a 3-sided fireplace that creates a warm and inviting atmosphere. The EXTENDED KITCHEN flows seamlessly into the dining area, highlighted by a beautiful arch and ambient lighting. The home also features a fully equipped SPICE KITCHEN. Upstairs, you’ll find a spacious BONUS ROOM complete with built-in cabinetry, along with a conveniently located laundry room. The MAIN MASTER BEDROOM boasts a luxurious 5PC ENSUITE, while the SECOND MASTER BEDROOM offers its own 3PC ensuite. 2 additional GENEROUSLY SIZED BEDROOM share a 3PC bathroom. Enjoy the DURA DECK overlooking the peaceful WALKING TRAIL. (id:55234)
13 days on market
MLS® E4515916
Contact John Carle, REALTOR® at (780) 937-7534 to book a showing.
$769,000
8421 Mayday Link SW
Homes & Gardens Real Estate Limited
Listing brokerage: RE/MAX Excellence
The trademarks REALTOR®, REALTORS®, and the REALTOR® logo are controlled by The Canadian Real Estate Association (CREA) and identify real estate professionals who are members of CREA. The trademarks MLS®, Multiple Listing Service®, and the associated logos are owned by CREA and identify the quality of services provided by real estate professionals who are members of CREA. Information deemed reliable but not guaranteed accurate by the listing brokerage. Measurements approximate; buyer to verify. Listing data is provided exclusively for consumers' personal, non-commercial use and may not be used for any purpose other than to identify prospective properties consumers may be interested in purchasing.