5455 HAWTHORN RU SW — Edmonton
The Orchards At Ellerslie · 4 bedrooms · 2.0 bathrooms · $575,061 · 1,854 sq ft · Built 2026
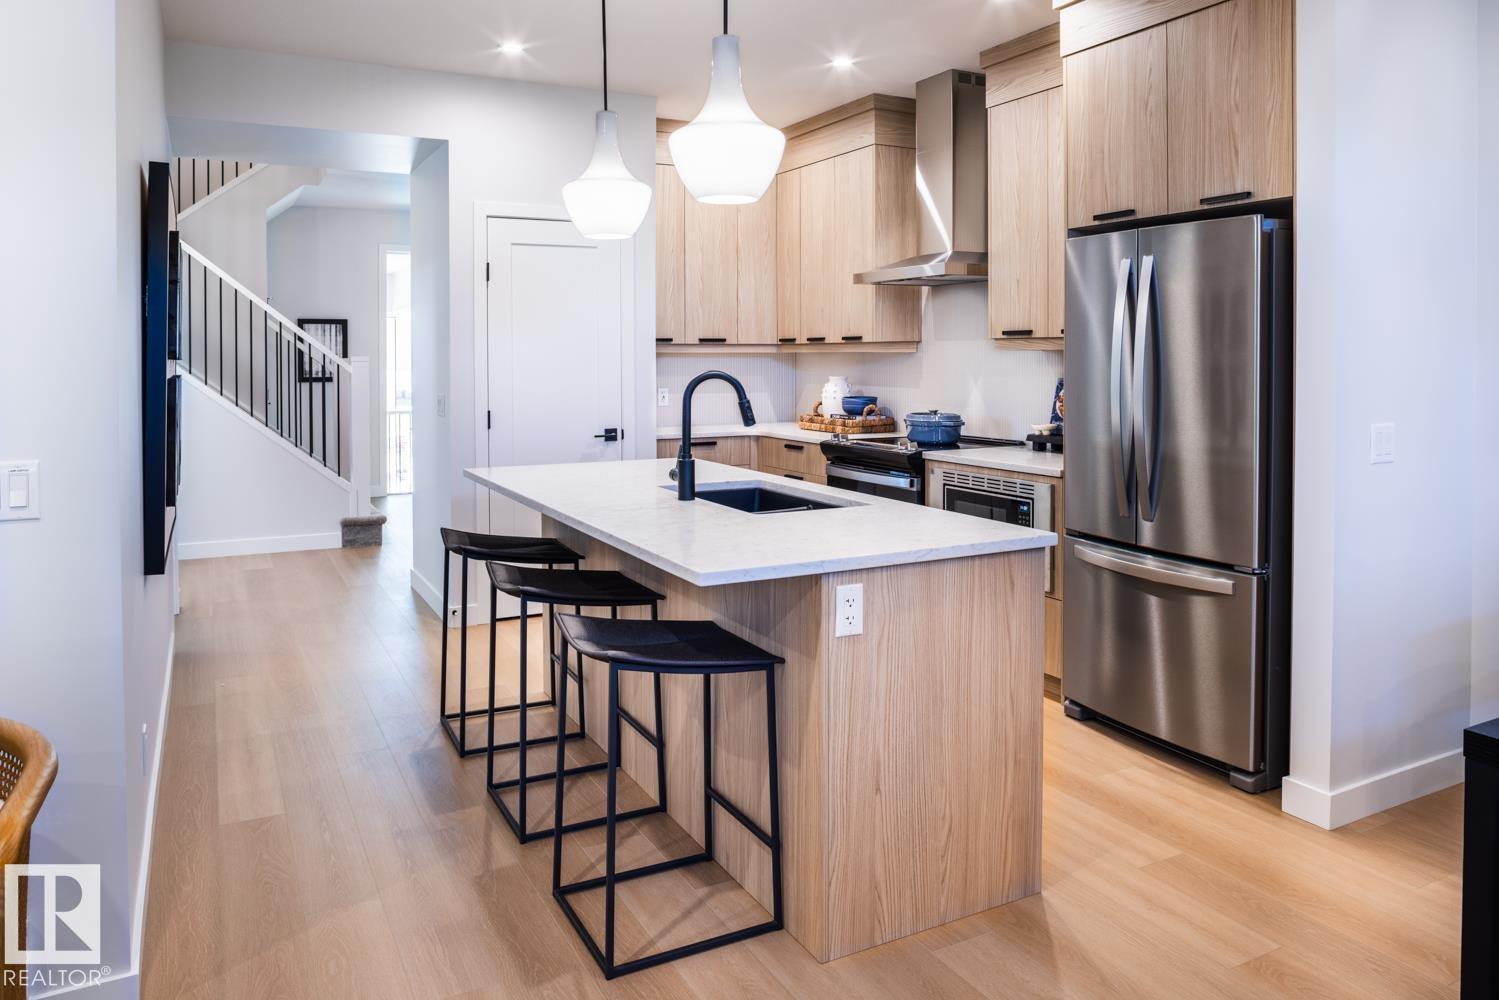
Welcome to The Cascade —a BRAND NEW home offering stylish and functional living in the highly sought-after SE community of The Orchards with a 44 ft long backyard. Thoughtfully designed with elegance and everyday comfort in mind, this home showcases designer-selected interior finishes throughout. Step inside to discover a spacious front entry, 9’ ceilings, ELECTRIC FIREPLACE and durable luxury vinyl plank flooring flowing throughout the main level. The beautifully appointed kitchen features full-height cabinetry, quartz countertops, a chimney-style hood fan, GAS RANGE, and a full tile backsplash — the perfect blend of sophistication and practicality. A rare MAIN FLOOR BEDROOM and FULL BATHROOM with a walk-in glass shower provide added flexibility for guests, family, or a home office. Enclosed SIDE ENTRANCE for future basement development. SPINDLE RAILING leads you upstairs, retreat to the spacious primary suite with dual vanity, complemented by a large bonus room. Photos are of show home (id:55234)
10 days on market
MLS® E4516202
Contact John Carle, REALTOR® at (780) 937-7534 to book a showing.
$575,061
5455 HAWTHORN RU SW
Homes & Gardens Real Estate Limited
Listing brokerage: Century 21 Leading
The trademarks REALTOR®, REALTORS®, and the REALTOR® logo are controlled by The Canadian Real Estate Association (CREA) and identify real estate professionals who are members of CREA. The trademarks MLS®, Multiple Listing Service®, and the associated logos are owned by CREA and identify the quality of services provided by real estate professionals who are members of CREA. Information deemed reliable but not guaranteed accurate by the listing brokerage. Measurements approximate; buyer to verify. Listing data is provided exclusively for consumers' personal, non-commercial use and may not be used for any purpose other than to identify prospective properties consumers may be interested in purchasing.