292 Devonshire DR — Sherwood Park
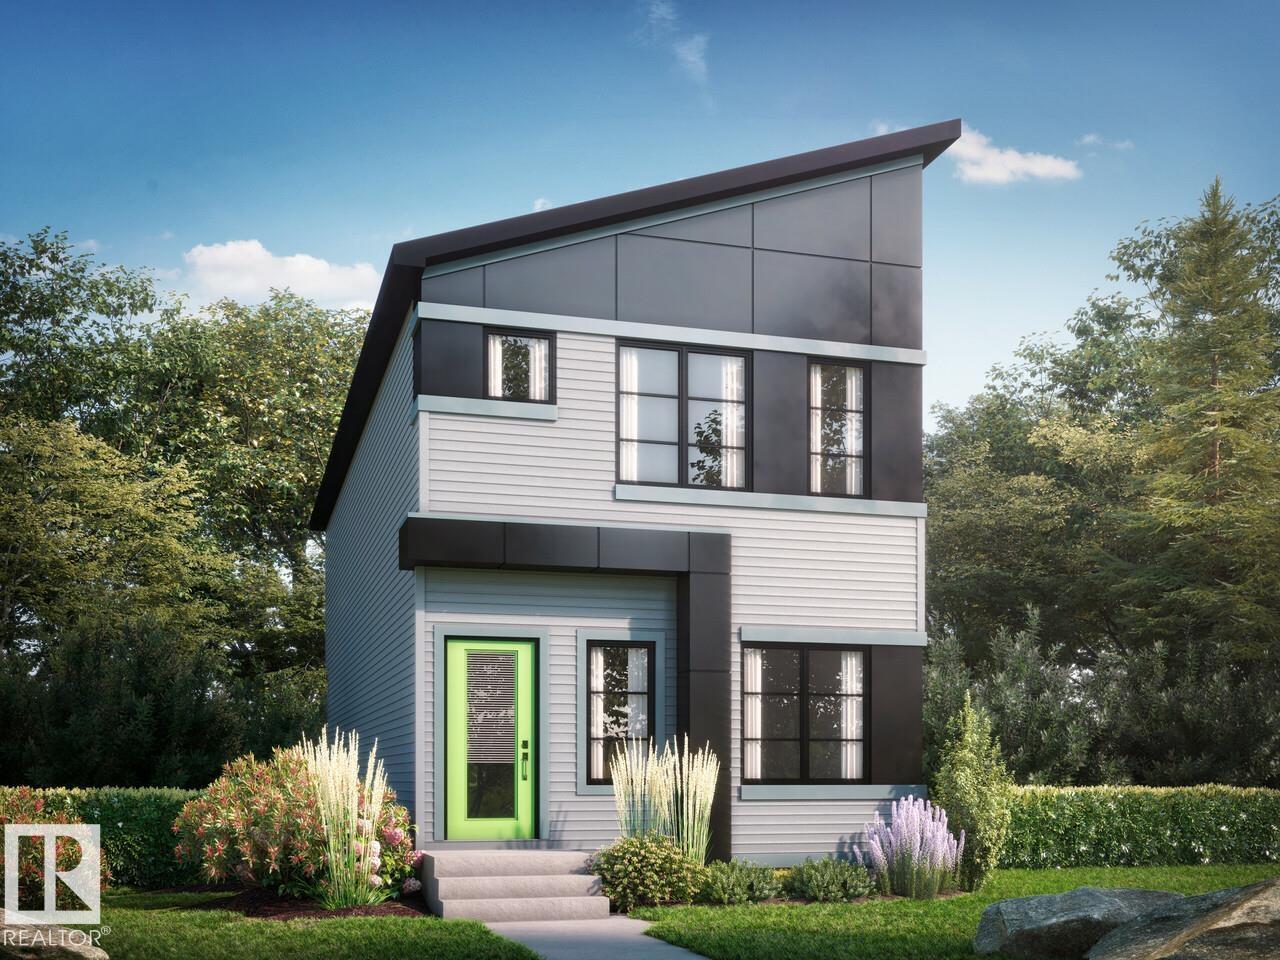
Hillshire · 3 bedrooms · 3.0 bathrooms · $493,395 · 1,634 sq ft · Built 2026
This home features a main floor flex room/office and a spacious living room and dinette. Rear corner kitchen with a window over the sink, an island with an eating bar and a large pantry. Mudroom at rear entry for convenience. 50” Electric fireplace adds warmth and a modern touch to the great room. Second floor bonus room & laundry room for added functionality. Primary bedroom features a large walk-in closet and a private ensuite with a walk-in shower. Quartz countertops and soft close cabinets and drawers featured throughout the home. Cordless Blinds included in the home. Luxury vinyl plank (LVP) flooring throughout the main floor, laundry room, and all bathrooms offer durability and style. Advanced wear and stain protection carpet w/ 35 oz. weight and 8 lbs. under pad. High-efficiency furnace, hot water tank, and HRV system for improved energy savings and comfort. This Bedrock Home includes an Ecobee Thermostat and a Weiser Halo Wi-Fi Smart Keyless Lock with Touch Screen. (id:55234)
5 days on market
MLS® E4514892
Contact John Carle, REALTOR® at (780) 937-7534 to book a showing.
$493,395
292 Devonshire DR
Homes & Gardens Real Estate Limited
Listing brokerage: Bode
The trademarks REALTOR®, REALTORS®, and the REALTOR® logo are controlled by The Canadian Real Estate Association (CREA) and identify real estate professionals who are members of CREA. The trademarks MLS®, Multiple Listing Service®, and the associated logos are owned by CREA and identify the quality of services provided by real estate professionals who are members of CREA. Information deemed reliable but not guaranteed accurate by the listing brokerage. Measurements approximate; buyer to verify. Listing data is provided exclusively for consumers' personal, non-commercial use and may not be used for any purpose other than to identify prospective properties consumers may be interested in purchasing.