94 ELLINGTON CR — St. Albert
Erin Ridge · 4 bedrooms · 3.0 bathrooms · $625,000 · 2,160 sq ft · Built 2012
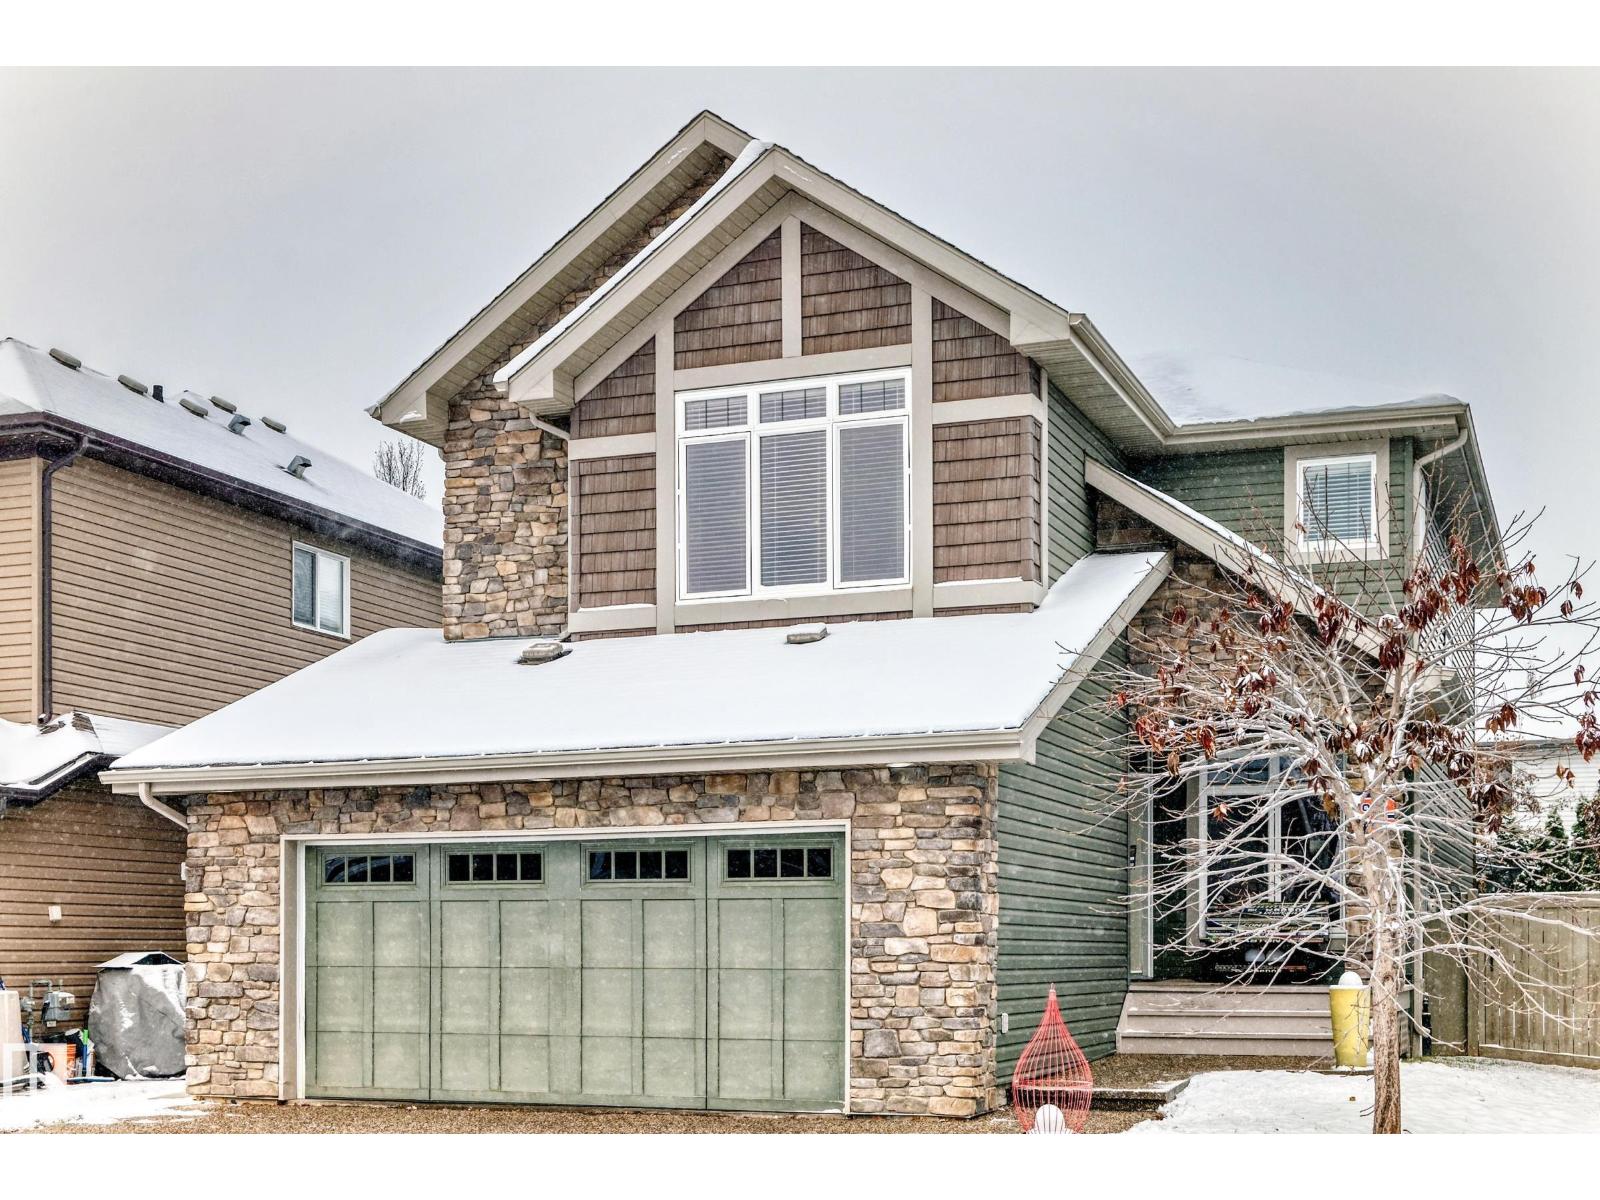
Room for the whole family! This lovely 2-storey home is nestled in a quiet crescent in Erin Ridge, one of St. Albert’s most desirable neighbourhoods! Offering nearly 2,160 sq. ft. of living space above grade, this spacious home is perfect for a growing family. Inside you'll love the inviting living room with a cozy gas fireplace, beautiful hardwood flooring and plenty of natural light. The kitchen and dining area offer ample space for everyday living and entertaining. A convenient main floor den makes the perfect home office. Upstairs you'll find 4 very generously sized bedrooms, including a spacious primary suite with its own ensuite, plus a large bonus room perfect for family movie nights! Outside, enjoy the fully fenced backyard, complete with a dog run, storage shed, and natural gas BBQ hookup. The double attached garage offers plenty of parking and storage. The basement is ready for your vision - bathroom is already roughed in. This home has so much to offer and it's waiting for you! (id:55234)
6 days on market
MLS® E4514738
Contact John Carle, REALTOR® at (780) 937-7534 to book a showing.
$625,000
94 ELLINGTON CR
Homes & Gardens Real Estate Limited
Listing brokerage: Century 21 Masters
The trademarks REALTOR®, REALTORS®, and the REALTOR® logo are controlled by The Canadian Real Estate Association (CREA) and identify real estate professionals who are members of CREA. The trademarks MLS®, Multiple Listing Service®, and the associated logos are owned by CREA and identify the quality of services provided by real estate professionals who are members of CREA. Information deemed reliable but not guaranteed accurate by the listing brokerage. Measurements approximate; buyer to verify. Listing data is provided exclusively for consumers' personal, non-commercial use and may not be used for any purpose other than to identify prospective properties consumers may be interested in purchasing.