169 Nectar WD — St. Albert
North Ridge · 4 bedrooms · 4.0 bathrooms · $650,000 · 2,065 sq ft · Built 2026
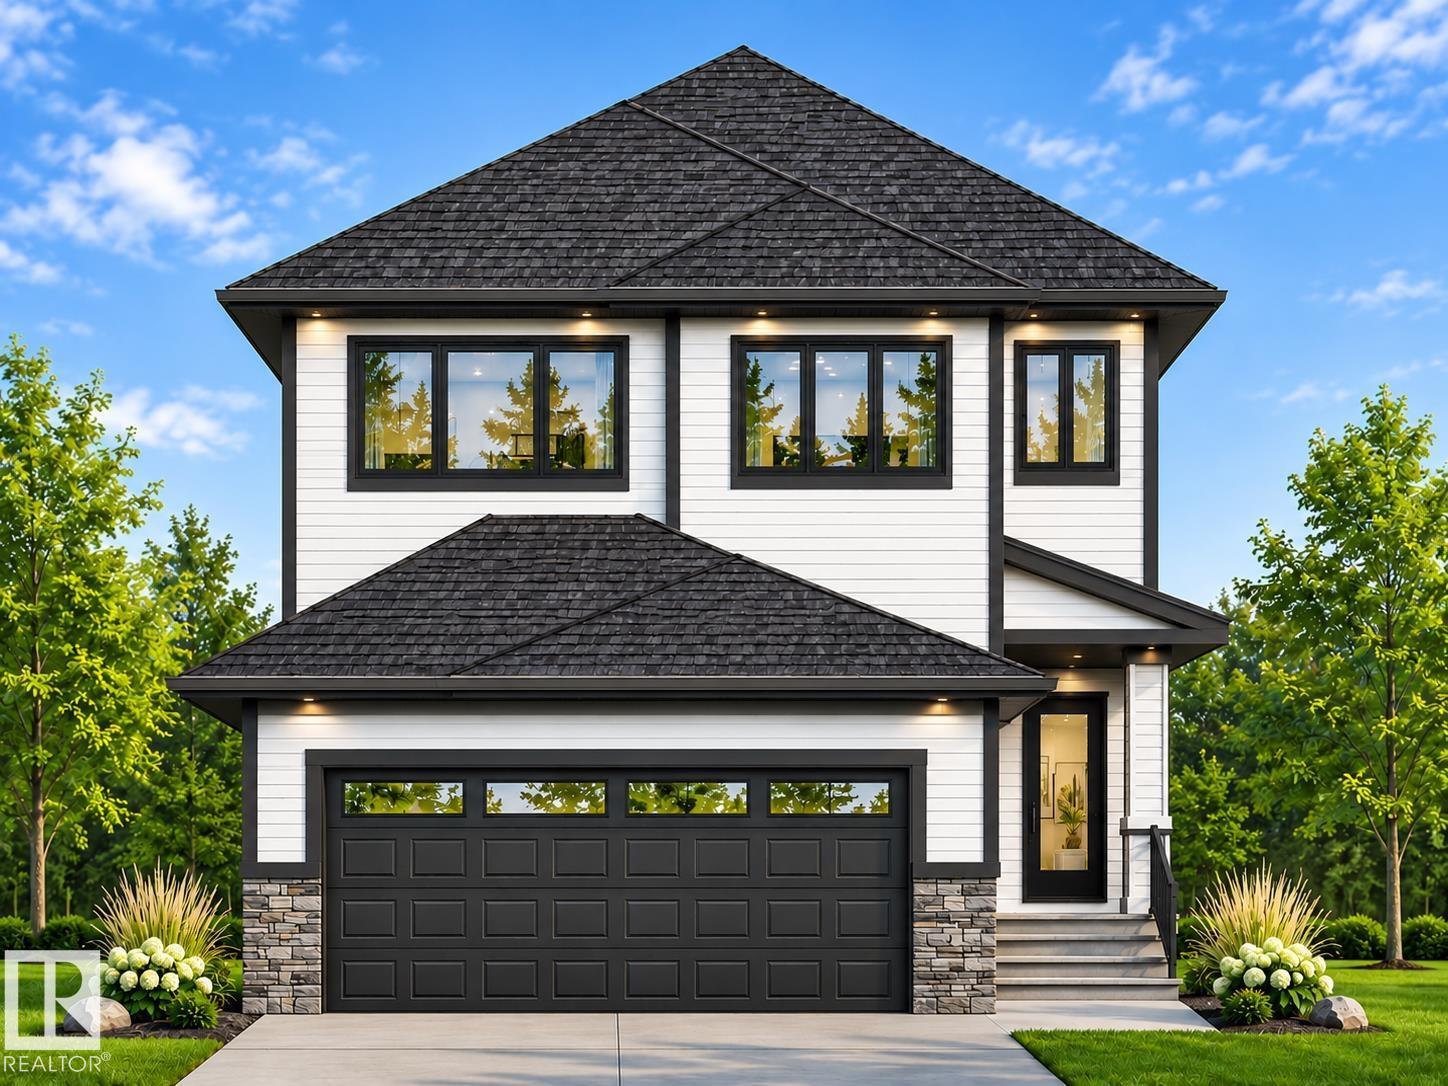
Welcome to the Kepler Model by Coventry Homes! This stunning home with a SEPARATE ENTRANCE offers style, comfort & functionality throughout. The gorgeous kitchen features quartz counters, stainless steel appliances, tile backsplash, centre island & walk-through pantry, flowing into the inviting living & dining areas. A main floor den & 2pc bath add convenience. Upstairs, the spacious primary suite features a walk-in closet & luxurious 5pc ensuite with dual sinks, freestanding soaker tub & stand-up shower. Two additional bedrooms, full bath, bonus room & upstairs laundry complete the upper level. The fully finished basement offers a family room, 4th bedroom & full bath. Built with quality craftsmanship & backed by the Alberta New Home Warranty Program for peace of mind. *Home is under construction, photos are not of actual home, some finishings may vary, some photos virtually staged.* (id:55234)
0 days on market
MLS® E4515338
Contact John Carle, REALTOR® at (780) 937-7534 to book a showing.
$650,000
169 Nectar WD
Homes & Gardens Real Estate Limited
Listing brokerage: MaxWell Challenge Realty
The trademarks REALTOR®, REALTORS®, and the REALTOR® logo are controlled by The Canadian Real Estate Association (CREA) and identify real estate professionals who are members of CREA. The trademarks MLS®, Multiple Listing Service®, and the associated logos are owned by CREA and identify the quality of services provided by real estate professionals who are members of CREA. Information deemed reliable but not guaranteed accurate by the listing brokerage. Measurements approximate; buyer to verify. Listing data is provided exclusively for consumers' personal, non-commercial use and may not be used for any purpose other than to identify prospective properties consumers may be interested in purchasing.