8 HARMONY CR — Stony Plain
High Park · 4 bedrooms · 4.0 bathrooms · $500,000 · 1,808 sq ft · Built 2001
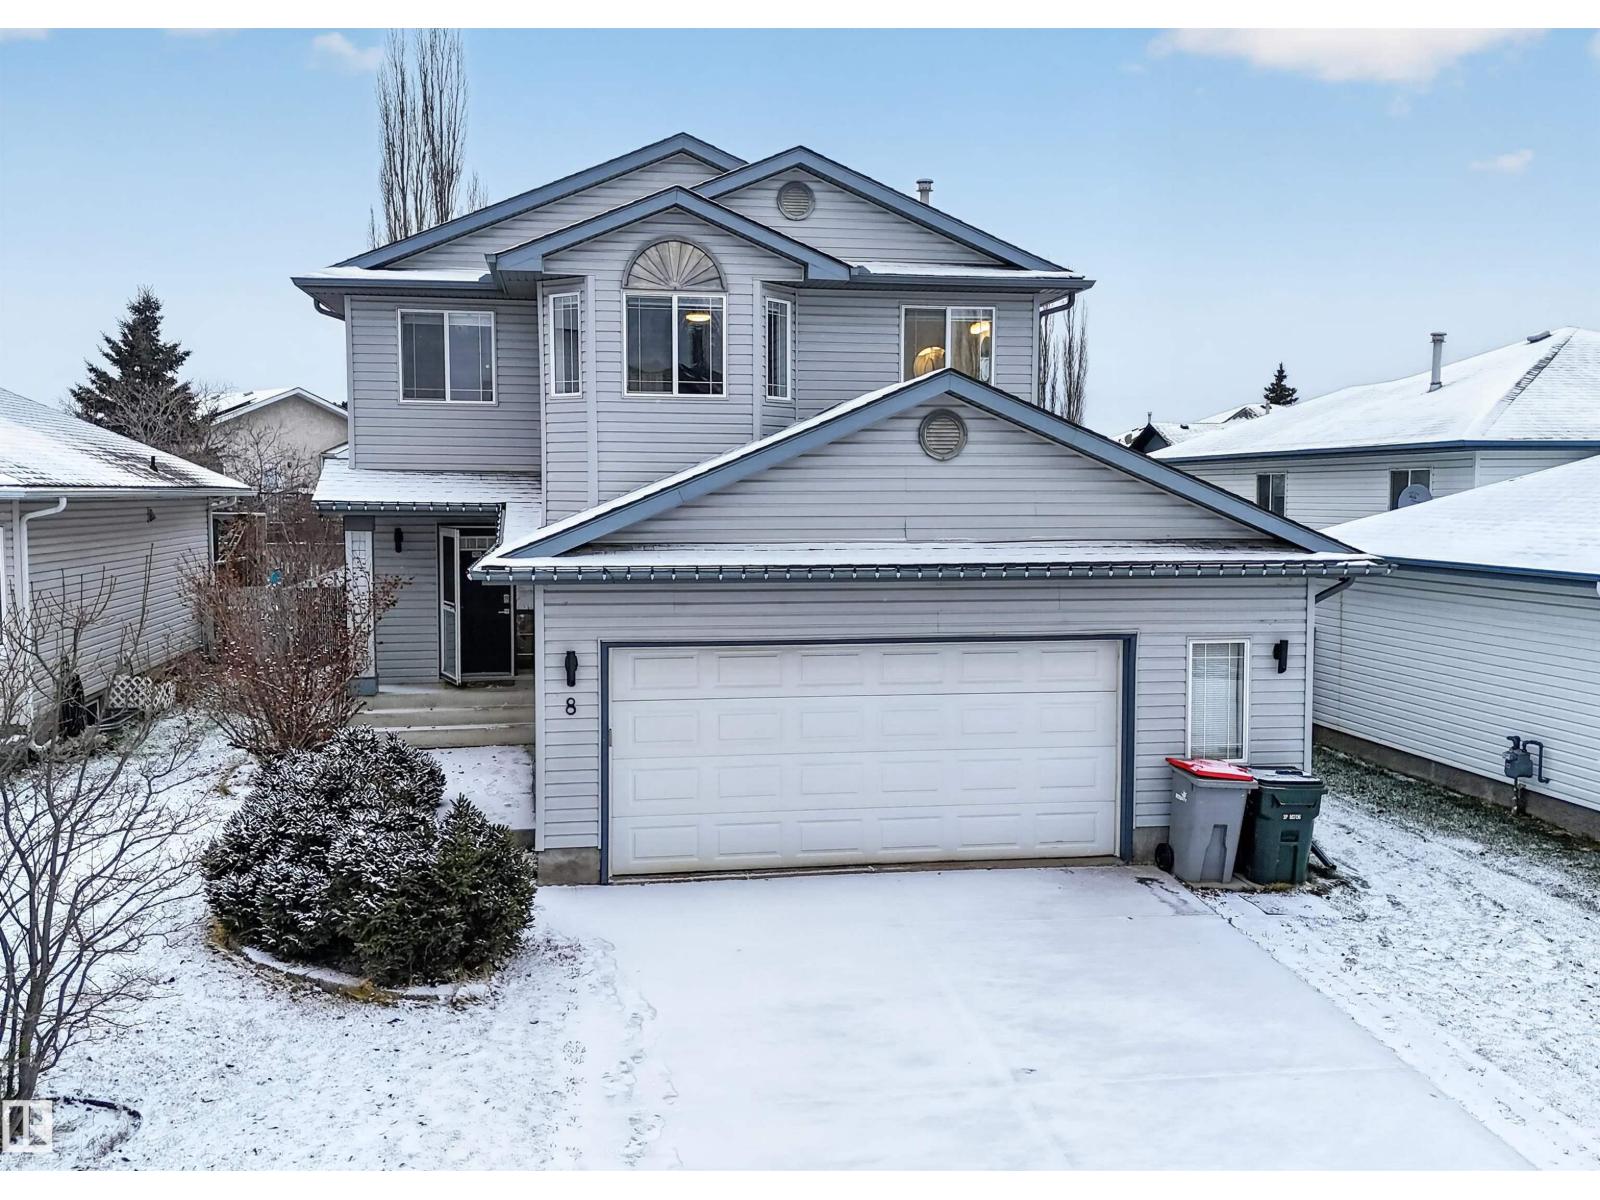
Beautiful 2-storey with attached double garage (24Wx24L, heated, 220V, water), steps to High Park School(K-9) and nature trails. This 1,808 sq ft (plus full basement) home features central air conditioning, vinyl plank flooring, main floor laundry & more! On the main level: 2-pc powder room, large mudroom with washer/dryer, spacious kitchen with built-in pantry, bright dining area with deck access and living room with large west-facing windows. Upstairs: a cozy bonus space/office, 2 full bathrooms and 3 bedrooms including the owner’s suite with 4-pc ensuite and walk-in closet. Fully finished basement with 4th bedroom, 4-piece bathrooms, storage room and family room with gas fireplace. Fully fenced yard, deck with gazebo & hot tub, storage shed and mature trees. Located close to multiple schools, golf, shopping and easy access to Highways 779 & 628. Must see! (id:55234)
0 days on market
MLS® E4517245
Contact John Carle, REALTOR® at (780) 937-7534 to book a showing.
$500,000
8 HARMONY CR
Homes & Gardens Real Estate Limited
Listing brokerage: Royal LePage Noralta Real Estate
The trademarks REALTOR®, REALTORS®, and the REALTOR® logo are controlled by The Canadian Real Estate Association (CREA) and identify real estate professionals who are members of CREA. The trademarks MLS®, Multiple Listing Service®, and the associated logos are owned by CREA and identify the quality of services provided by real estate professionals who are members of CREA. Information deemed reliable but not guaranteed accurate by the listing brokerage. Measurements approximate; buyer to verify. Listing data is provided exclusively for consumers' personal, non-commercial use and may not be used for any purpose other than to identify prospective properties consumers may be interested in purchasing.