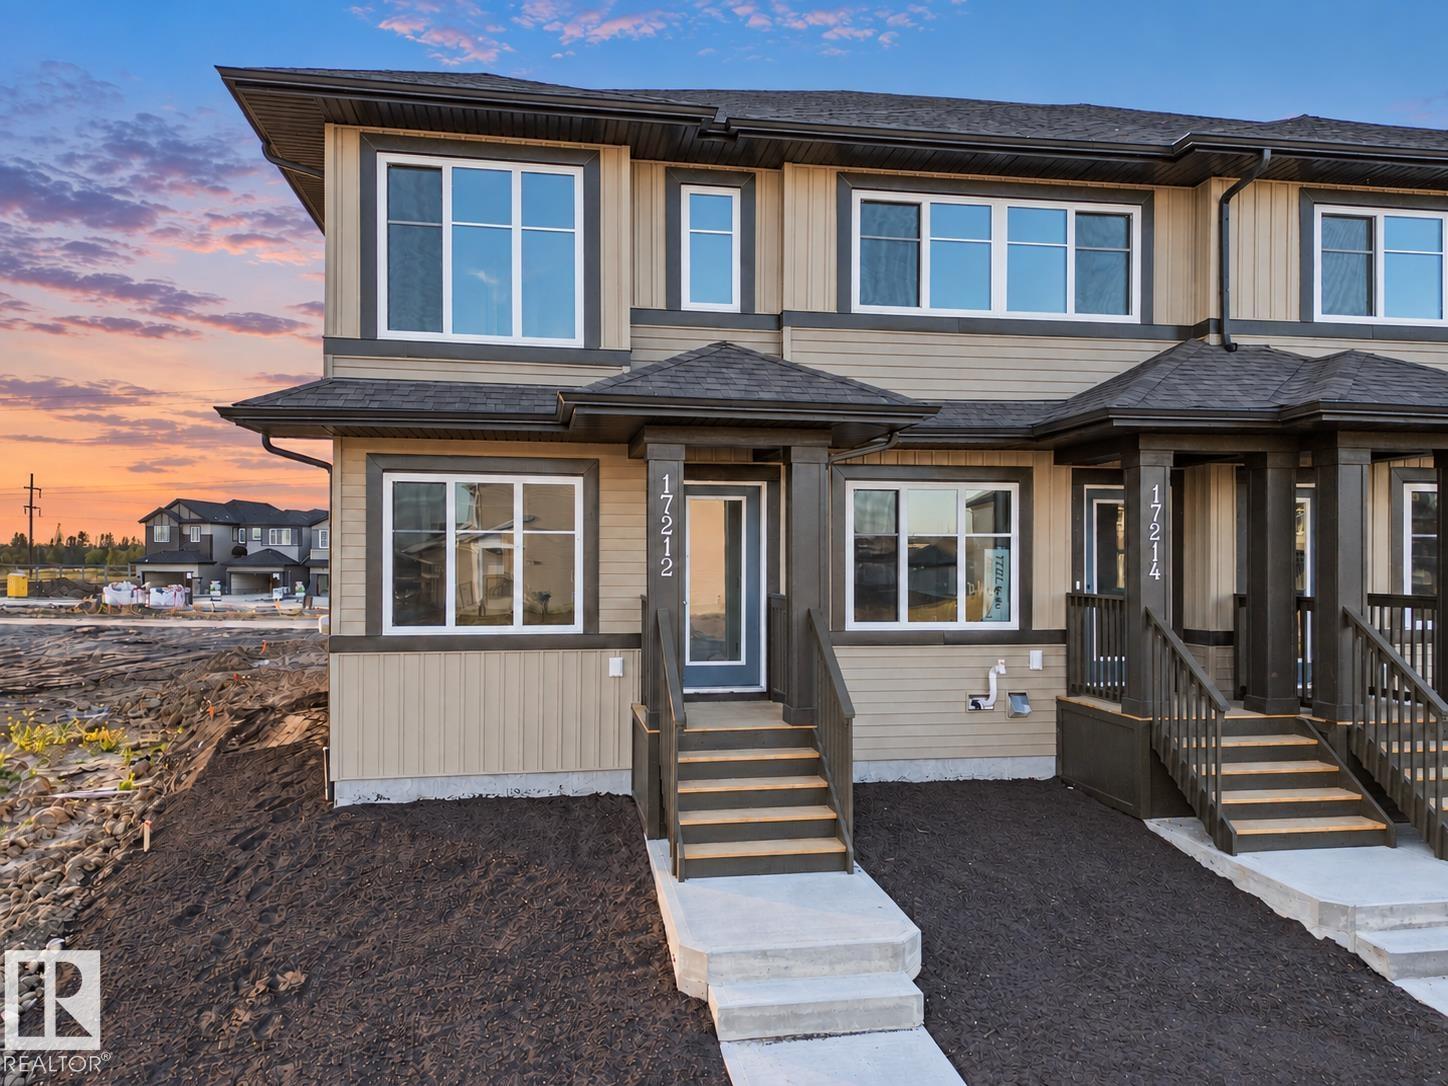
17212 4 ST NW — Edmonton
Marquis · 2 bedrooms · 3.0 bathrooms · $355,000 · 1,214 sq ft · Built 2026
There’s something special about coming home to a place that feels easy to settle into. This Coventry Homes END UNIT welcomes you with a kitchen made for morning coffee, weeknight dinners & catching up with friends, complete with quartz countertops, tile backsplash, sleek cabinetry & stainless steel appliances. The dining & living areas flow together, giving you a comfortable place to gather or unwind. A main floor half bath adds convenience for guests. Upstairs, two primary suites each have their own 4 pc ensuite, so everyone has a private retreat. Upstairs laundry makes daily life easier, while landscaping & a detached garage add the finishing touches. Backed by the Alberta New Home Warranty Program. Some photos are virtually staged. (id:55234)
59 days on market
MLS® E4510229
Contact John Carle, REALTOR® at (780) 937-7534 to book a showing.
$355,000
17212 4 ST NW
Homes & Gardens Real Estate Limited
Listing brokerage: MaxWell Challenge Realty
The trademarks REALTOR®, REALTORS®, and the REALTOR® logo are controlled by The Canadian Real Estate Association (CREA) and identify real estate professionals who are members of CREA. The trademarks MLS®, Multiple Listing Service®, and the associated logos are owned by CREA and identify the quality of services provided by real estate professionals who are members of CREA. Information deemed reliable but not guaranteed accurate by the listing brokerage. Measurements approximate; buyer to verify. Listing data is provided exclusively for consumers' personal, non-commercial use and may not be used for any purpose other than to identify prospective properties consumers may be interested in purchasing.