311 174 AV NW — Edmonton
Marquis · 3 bedrooms · 3.0 bathrooms · $598,395 · 1,835 sq ft · Built 2026
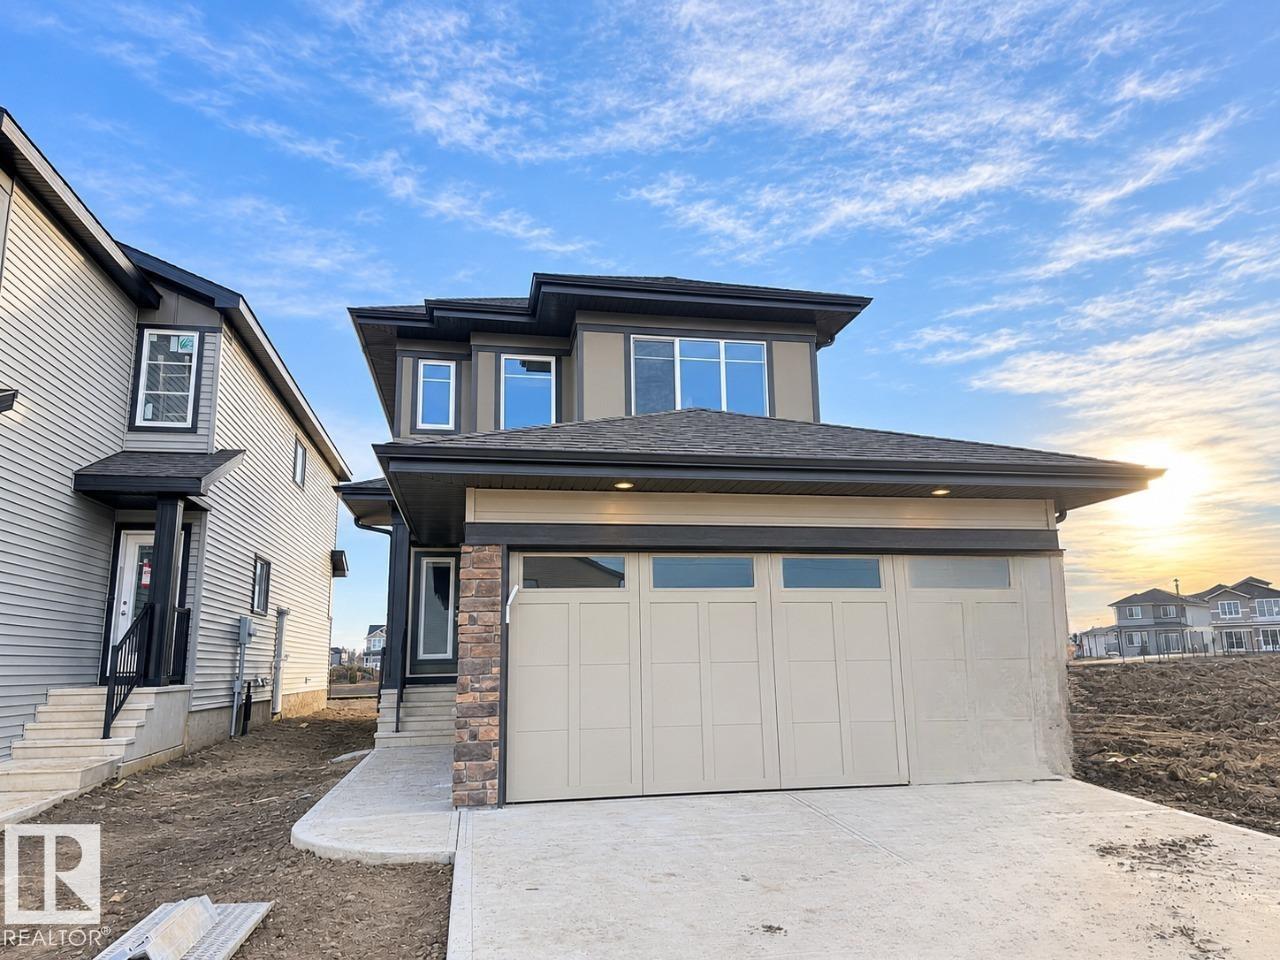
Discover exceptional living in Marquis West! This stunning 1,833 sq. ft. Stella P offers 4 bedrooms, 3 full bathrooms, and a double attached garage, with the added bonus of backing directly onto a park! The thoughtfully designed main floor features a bedroom and full bathroom, perfect for guests or office. The stylish kitchen boasts ceiling-height cabinetry, upgraded quartz countertops, soft-close cabinets, and a spacious island overlooking the dining area and great room with a beautiful 50” electric fireplace. Upstairs, enjoy a spacious bonus room, convenient laundry, and a relaxing primary bedroom with double sinks and a large walk-in closet. Additional highlights include a separate side entrance, 9-ft basement foundation, upgraded spindle railing, luxury vinyl plank flooring, smart home technology, and energy-efficient features. A perfect blend of style, space, and location! *Virtually staged for illustration purposes. Furniture, decor and appliances are not included. (id:55234)
3 days on market
MLS® E4517011
Contact John Carle, REALTOR® at (780) 937-7534 to book a showing.
$598,395
311 174 AV NW
Homes & Gardens Real Estate Limited
Listing brokerage: Bode
The trademarks REALTOR®, REALTORS®, and the REALTOR® logo are controlled by The Canadian Real Estate Association (CREA) and identify real estate professionals who are members of CREA. The trademarks MLS®, Multiple Listing Service®, and the associated logos are owned by CREA and identify the quality of services provided by real estate professionals who are members of CREA. Information deemed reliable but not guaranteed accurate by the listing brokerage. Measurements approximate; buyer to verify. Listing data is provided exclusively for consumers' personal, non-commercial use and may not be used for any purpose other than to identify prospective properties consumers may be interested in purchasing.