1612 ERKER WY NW — Edmonton
Edgemont · 3 bedrooms · 4.0 bathrooms · $649,000 · 2,116 sq ft · Built 2020
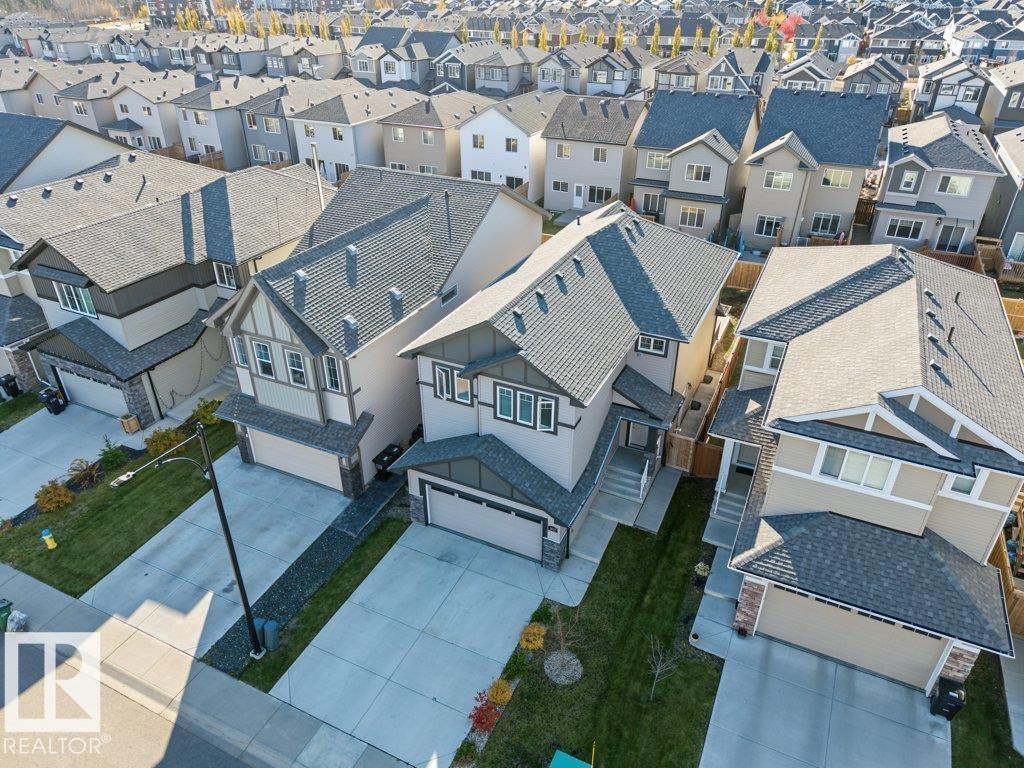
*Virtually staged home* Located in the desirable family community of Edgemont East in west Edmonton, this move-in ready, AKASH BUILT, 2-storey family home w/ a double attached garage & a builder-finished basement w/ separate side entrance offers a total of 2,930sqft of developed living space on 3 levels. Designed with functionality & convenience in mind offering an open & spacious floor plan w/ LVF flooring throughout, central vac & custom blinds. Main floor boasts 9’ ceilings, mud room, walk-through pantry & a bright kitchen w/ large island, s/s appliances, quartz countertops & plenty of cabinet space. Dining room, open living room w/ gas fireplace & a 2pc bath complete the main floor. Upstairs you will find the large primary suite w/ 4pc ensuite & walk-in closet, 2 additional good-sized bedrooms, huge bonus room, laundry room & a 4pc bath. The fully developed basement has an open concept, a 4pc bath & plenty of storage space. Oversized, two-tier composite deck offers a BBQ gas line. A must see today! (id:55234)
0 days on market
MLS® E4513986
Contact John Carle, REALTOR® at (780) 937-7534 to book a showing.
$649,000
1612 ERKER WY NW
Homes & Gardens Real Estate Limited
Listing brokerage: Century 21 Masters
The trademarks REALTOR®, REALTORS®, and the REALTOR® logo are controlled by The Canadian Real Estate Association (CREA) and identify real estate professionals who are members of CREA. The trademarks MLS®, Multiple Listing Service®, and the associated logos are owned by CREA and identify the quality of services provided by real estate professionals who are members of CREA. Information deemed reliable but not guaranteed accurate by the listing brokerage. Measurements approximate; buyer to verify. Listing data is provided exclusively for consumers' personal, non-commercial use and may not be used for any purpose other than to identify prospective properties consumers may be interested in purchasing.