529 EAGLESON WD NW — Edmonton
Edgemont · 4 bedrooms · 4.0 bathrooms · $664,900 · 1,948 sq ft · Built 2020
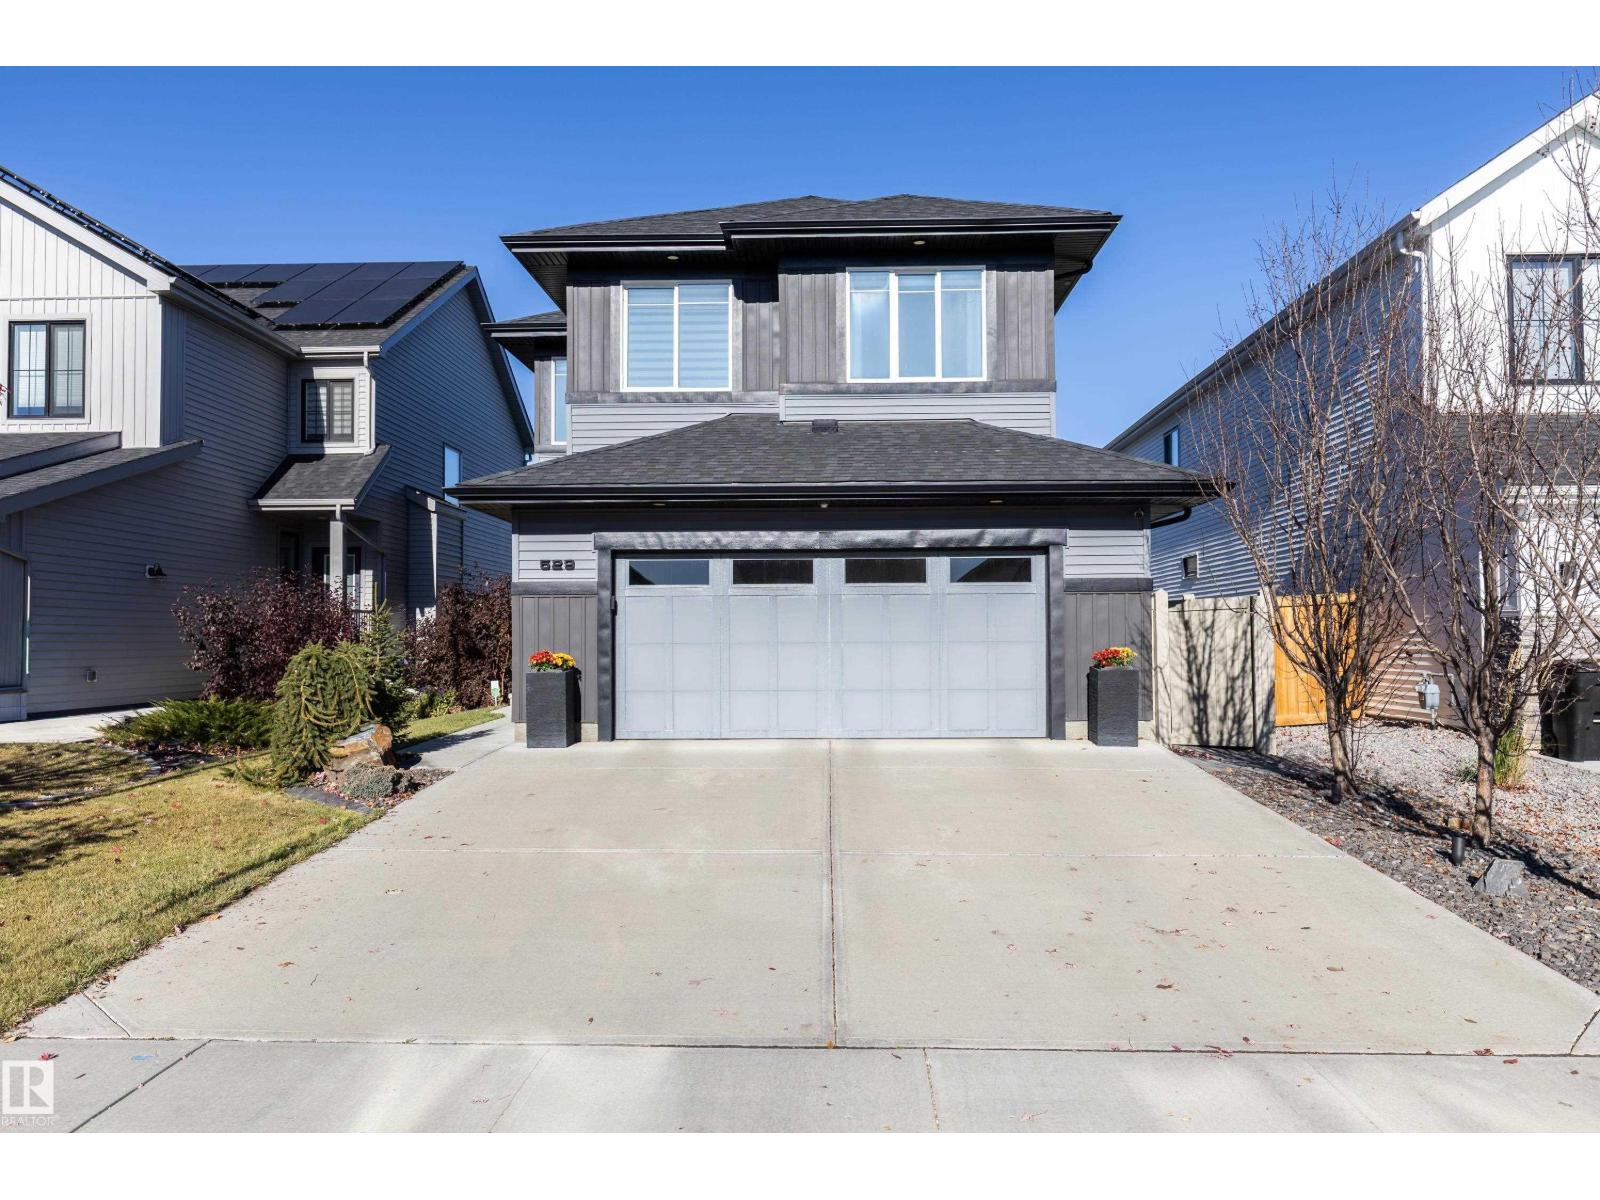
Elegance meets exceptional ravine views in this stunning 1950 sqft 2 storey! A grand foyer welcomes you into a breathtaking family room with 20-ft ceilings, coffered detailing, floor-to-ceiling fireplace & custom built-ins. The beautiful kitchen boasts white cabinetry, granite counters, SS appliances, custom hood fan, built-in microwave, generous island & walk-through pantry. Three-panel patio doors open from the dining area to a composite deck overlooking the beautifully landscaped, fenced yard with ravine & trail views. Upstairs offers 3 bedrms, a bonus rm & a 4-pc bath. The luxurious primary suite showcases ravine views, walk-in closet & a 5-pc ensuite with quartz counters, soaker tub & spacious shower. The finished basement features a family rm, 4th bedrm, 3-pc bath & storage. Thoughtful finishing touches include vinyl plank flooring, main-floor laundry, a convenient 2-pc bath, central A/C and an oversized, heated double garage featuring a floor drain, LED lighting & hot & cold taps. (id:55234)
0 days on market
MLS® E4514075
Contact John Carle, REALTOR® at (780) 937-7534 to book a showing.
$664,900
529 EAGLESON WD NW
Homes & Gardens Real Estate Limited
Listing brokerage: Royal LePage Prestige Realty
The trademarks REALTOR®, REALTORS®, and the REALTOR® logo are controlled by The Canadian Real Estate Association (CREA) and identify real estate professionals who are members of CREA. The trademarks MLS®, Multiple Listing Service®, and the associated logos are owned by CREA and identify the quality of services provided by real estate professionals who are members of CREA. Information deemed reliable but not guaranteed accurate by the listing brokerage. Measurements approximate; buyer to verify. Listing data is provided exclusively for consumers' personal, non-commercial use and may not be used for any purpose other than to identify prospective properties consumers may be interested in purchasing.