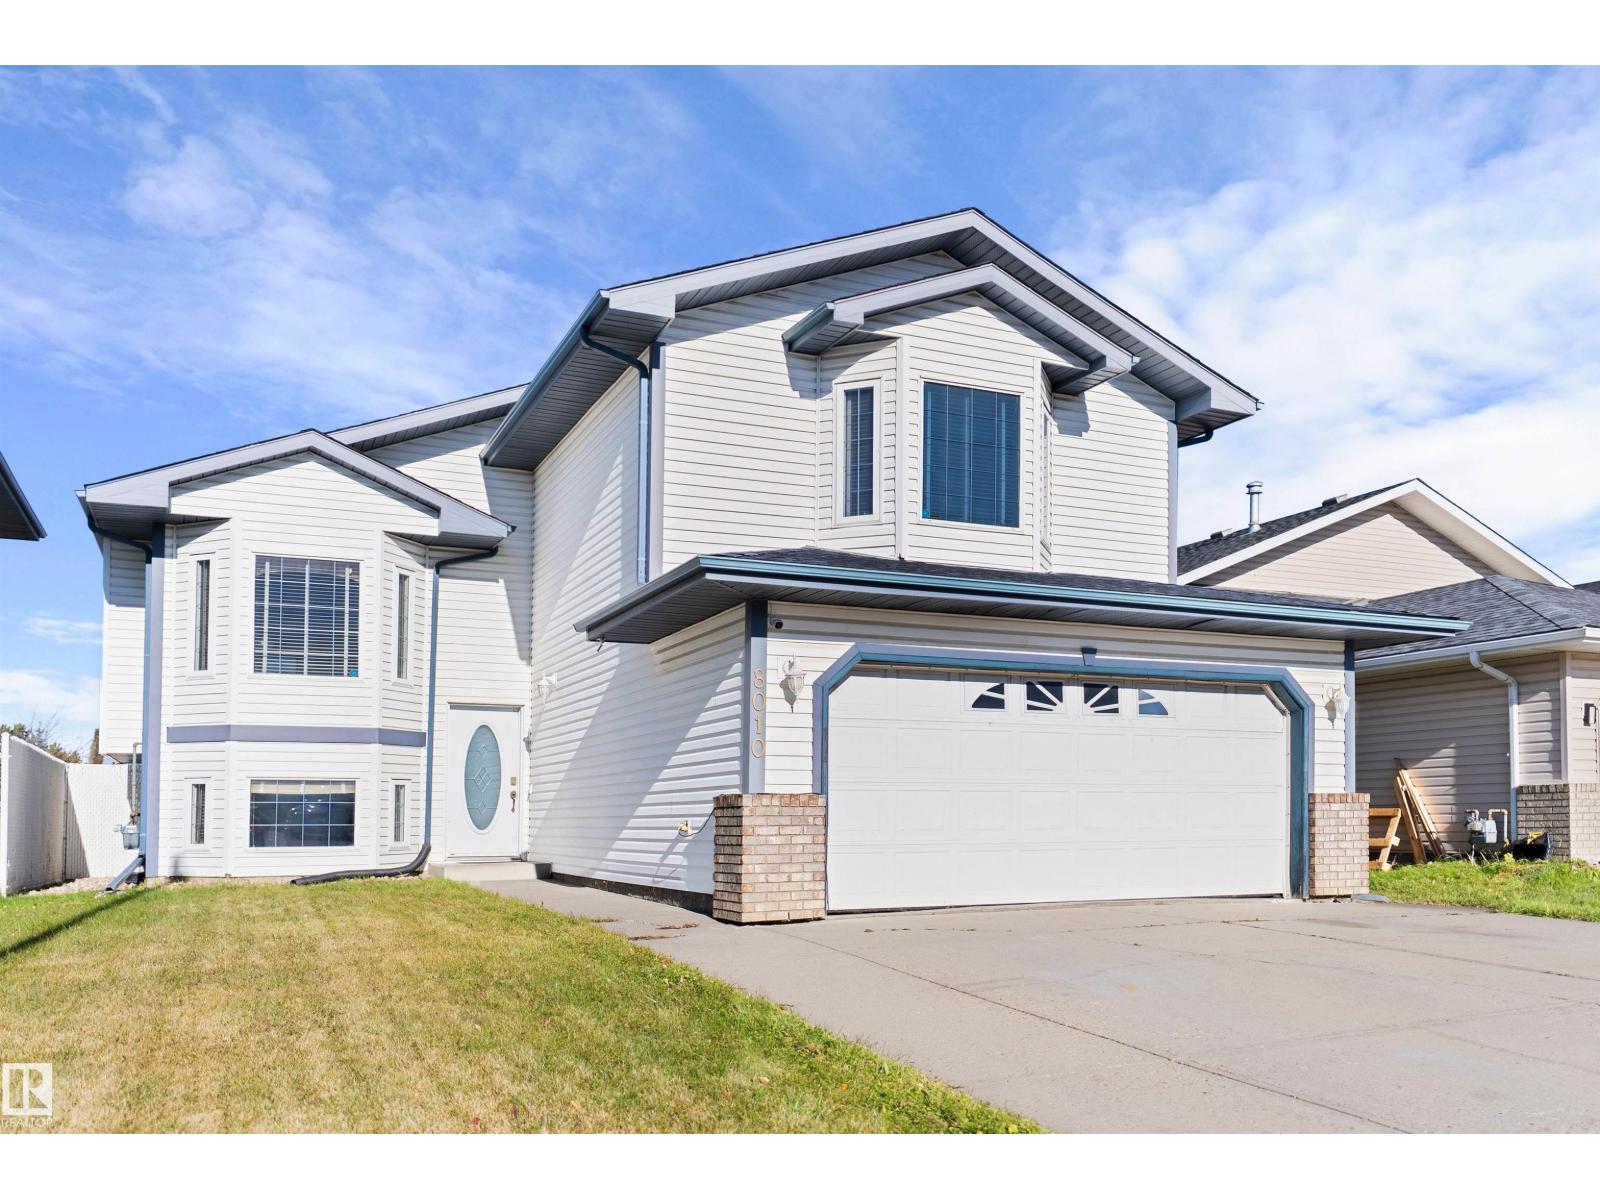
8010 166A AV NW — Edmonton
Mayliewan · 5 bedrooms · 3.0 bathrooms · $470,000 · 1,294 sq ft · Built 2002
SEPARATE ENTRY from the garage to the finished basement! Great for multi-family, a small business or future development. 1294 ft² bi level with open concept kitchen featuring oak finishings, granite countertops & a moveable island. Patio doors lead to a balcony off the dining room. Laminate floor & bay window in the living room make this a sunny, south facing space. 2 large bedrooms & a full bath complete the main level. Upstairs is the primary bedroom with walk-in closet & ensuite. The basement offers a large family room with gas fireplace, 2 bedrooms, a full bath & laundry room. Updates include shingles & A/C (2024), HWT, furnace & sump (2018). (id:55234)
0 days on market
MLS® E4514126
Contact John Carle, REALTOR® at (780) 937-7534 to book a showing.
$470,000
8010 166A AV NW
Homes & Gardens Real Estate Limited
Listing brokerage: Vita Nova Realty & Management
The trademarks REALTOR®, REALTORS®, and the REALTOR® logo are controlled by The Canadian Real Estate Association (CREA) and identify real estate professionals who are members of CREA. The trademarks MLS®, Multiple Listing Service®, and the associated logos are owned by CREA and identify the quality of services provided by real estate professionals who are members of CREA. Information deemed reliable but not guaranteed accurate by the listing brokerage. Measurements approximate; buyer to verify. Listing data is provided exclusively for consumers' personal, non-commercial use and may not be used for any purpose other than to identify prospective properties consumers may be interested in purchasing.