12041 103 ST NW — Edmonton
Westwood · 5 bedrooms · 4.0 bathrooms · $509,900 · 1,799 sq ft · Built 2014
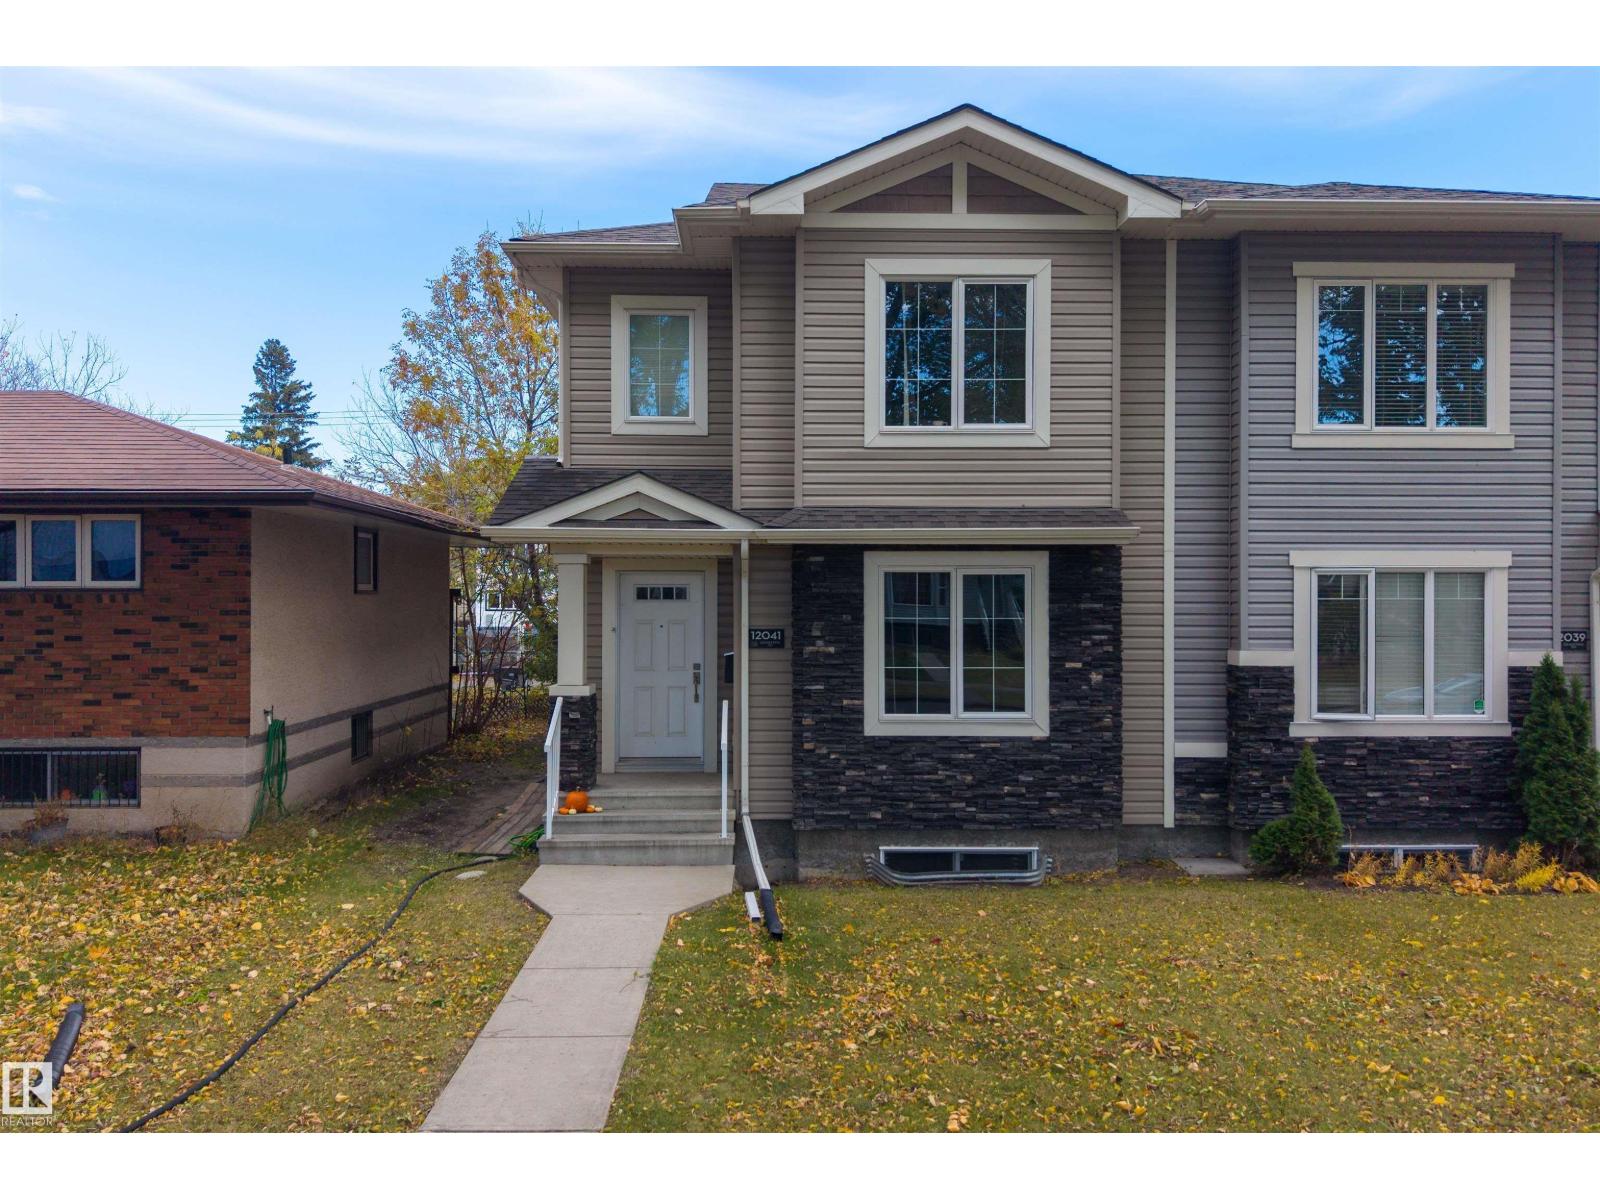
EXCEPTIONAL SPACE, STYLE & VERSATILITY in this beautifully finished 2-STOREY HALF DUPLEX HOME offering nearly 1,800 SQ FT ABOVE GRADE! Featuring HARDWOOD FLOORS, QUALITY FINISHES & a stunning open-concept main floor with a spacious living room, FEATURE FIREPLACE, generous dining area & beautiful kitchen complete with GAS STOVE, ample cabinetry & pantry. A large MAIN FLOOR DEN, convenient mudroom & 2PC BATH add everyday functionality. Upstairs offers 3 BEDROOMS, including a spacious PRIMARY RETREAT with WALK-IN CLOSET & luxurious 5PC ENSUITE, plus a full bath & UPSTAIRS LAUNDRY! The FULLY DEVELOPED BASEMENT adds 2 MORE BEDROOMS, a REC ROOM, SECOND KITCHEN, 4PC BATH & separate laundry, providing excellent flexibility for EXTENDED FAMILY or guests. Ideally situated in an established CENTRAL EDMONTON neighbourhood with convenient access to NAIT, DOWNTOWN, schools, parks & amenities. A BEAUTIFUL HOME with ROOM FOR EVERYONE! (id:55234)
0 days on market
MLS® E4514060
Contact John Carle, REALTOR® at (780) 937-7534 to book a showing.
$509,900
12041 103 ST NW
Homes & Gardens Real Estate Limited
Listing brokerage: Exp Realty
The trademarks REALTOR®, REALTORS®, and the REALTOR® logo are controlled by The Canadian Real Estate Association (CREA) and identify real estate professionals who are members of CREA. The trademarks MLS®, Multiple Listing Service®, and the associated logos are owned by CREA and identify the quality of services provided by real estate professionals who are members of CREA. Information deemed reliable but not guaranteed accurate by the listing brokerage. Measurements approximate; buyer to verify. Listing data is provided exclusively for consumers' personal, non-commercial use and may not be used for any purpose other than to identify prospective properties consumers may be interested in purchasing.