37 EVEREST CR — St. Albert
Erin Ridge · 4 bedrooms · 3.0 bathrooms · $735,000 · 1,446 sq ft · Built 1995
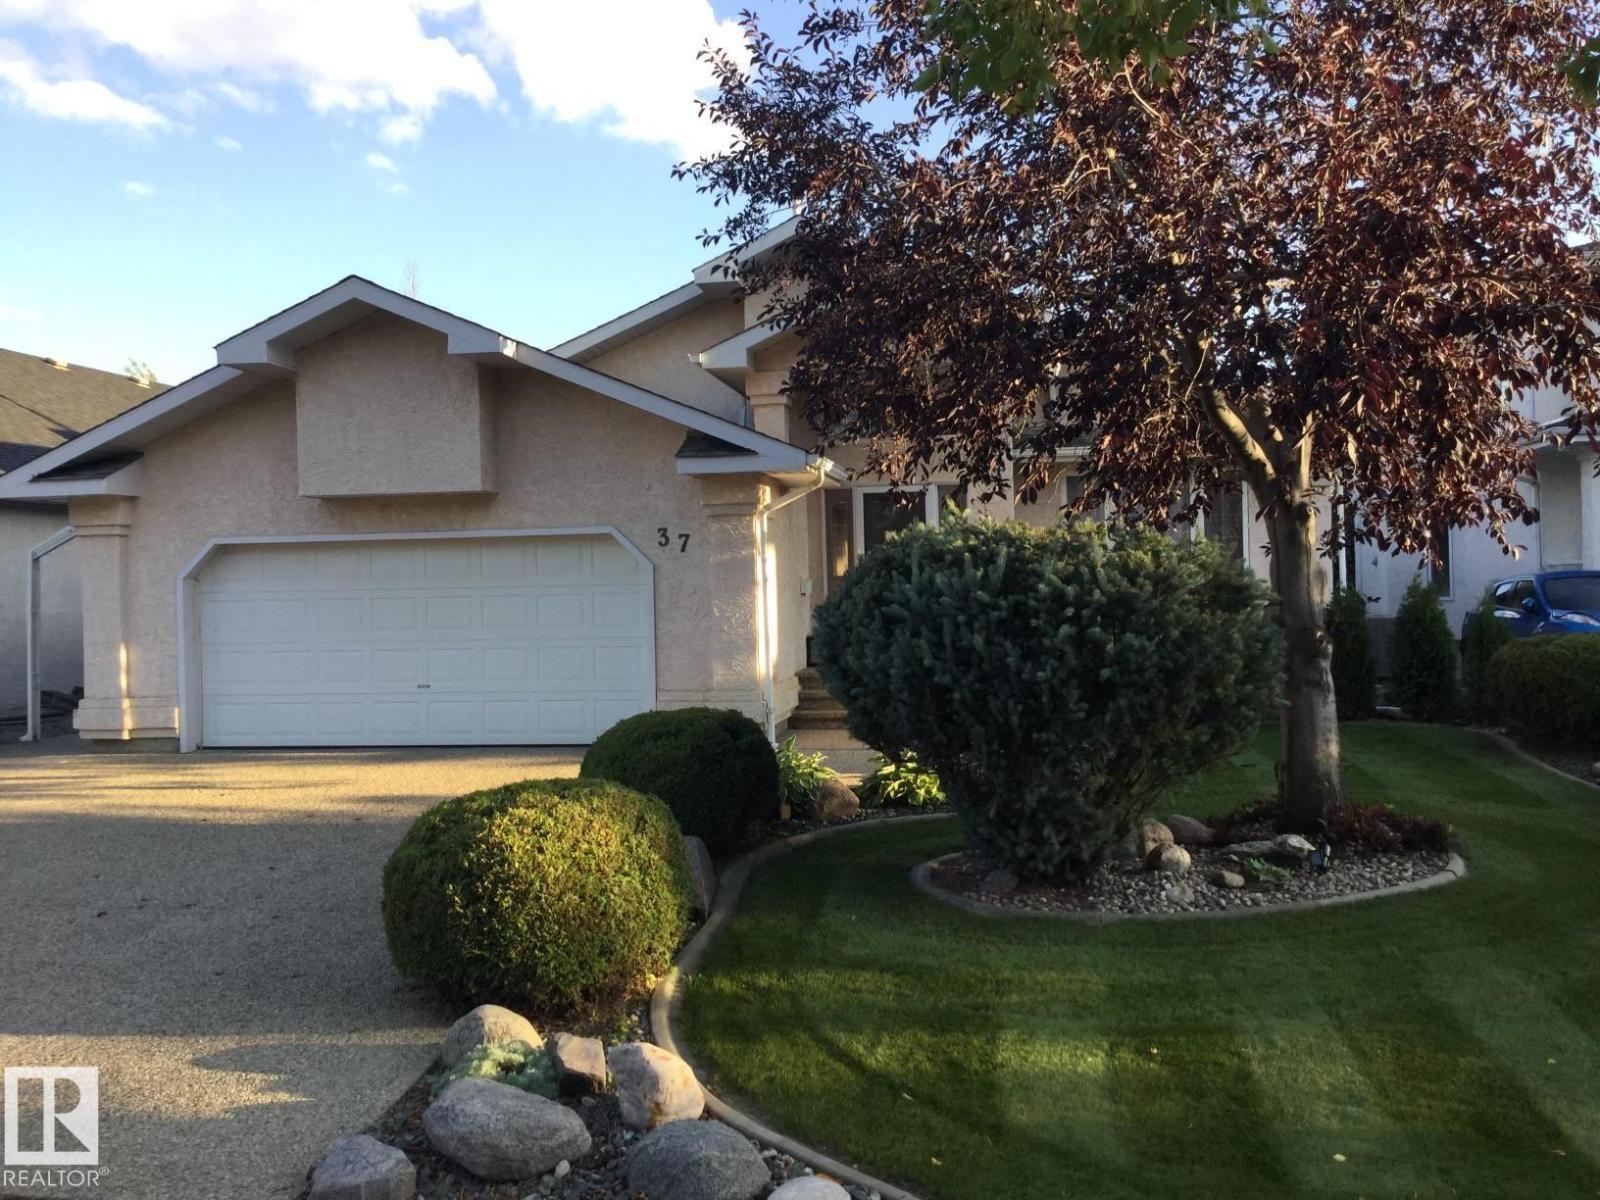
*Walkout Bungalow! Lovely home in exclusive area near: river, fine dining restaurants, unique shops, schools, hospital. Central air conditioning. Open Concept: vaulted foyer, view through great room to large beautiful backyard with pergola. Great Room: is open to foyer, view of back yard, gas fireplace, bayed window, columns frame extensive built-in seating, wood floor. Dining Area: off living room (space for large table & cabinet). Kitchen: pantry, space for table area, island w/space for stools, many cabinets. Primary Bedroom: king size, large/modern ensuite with in-floor heat, 2 sinks, tub, separate glass enclosed shower, toilet. Lower Level: huge family room with walkout to gorgeous backyard. Flex Room: is open to family room, can be office, playroom or music room, view backyard (consider converting to a bedroom). Laundry Room: large, renovated, lots of cabinets, big sink. Garage: Oversized D/Att, ample parking on wide driveway with exposed aggregate Easy commuting via Anthony Henday Dr. (id:55234)
0 days on market
MLS® E4513942
Contact John Carle, REALTOR® at (780) 937-7534 to book a showing.
$735,000
37 EVEREST CR
Homes & Gardens Real Estate Limited
Listing brokerage: Homes & Gardens Real Estate Limited
The trademarks REALTOR®, REALTORS®, and the REALTOR® logo are controlled by The Canadian Real Estate Association (CREA) and identify real estate professionals who are members of CREA. The trademarks MLS®, Multiple Listing Service®, and the associated logos are owned by CREA and identify the quality of services provided by real estate professionals who are members of CREA. Information deemed reliable but not guaranteed accurate by the listing brokerage. Measurements approximate; buyer to verify. Listing data is provided exclusively for consumers' personal, non-commercial use and may not be used for any purpose other than to identify prospective properties consumers may be interested in purchasing.